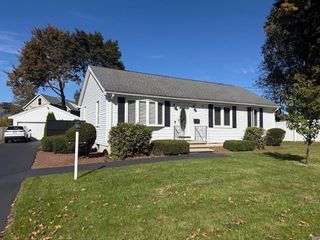
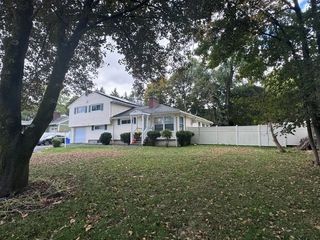
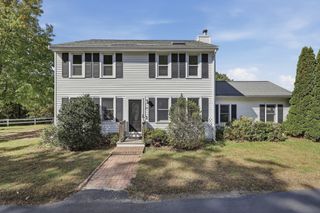
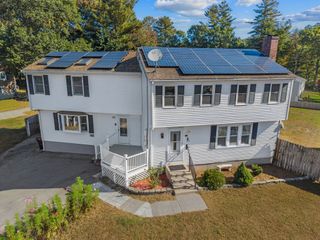
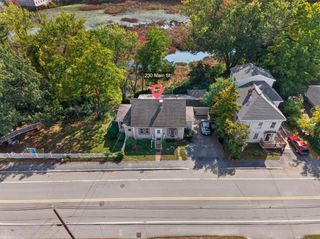
30 Constance Dr, Lowell, MA 01854
- 4 beds |
- 2 baths |
- 2,454 sqft
 Single-Family Home
 Built in 1989
 8,276sqft lot
 —— car garage
 $244/sqft
 Listed 5 days ago
Property Description
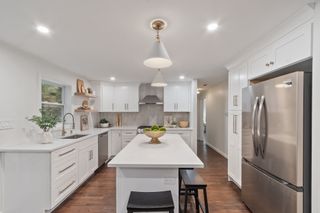
Bring your vision to this well-maintained Garrison nestled on a cul-de-sac near the Tyngsboro line in Lowell’s desirable Pawtucketville area! The open first-floor layout features a kitchen with stainless steel appliances and hardwood and ceramic tile flooring, flowing into the dining room. The front-to-back living room offers French doors leading to a large deck with built-in planting boxes. Four bedrooms are located on the second floor, while the finished lower level provides two additional spacious rooms, including a recreation area with a bar and a separate full kitchen setup, offering versatile space for entertaining or extended living needs. Additional features include a saltwater above-ground pool. All appliances convey, including the washer and dryer. Enjoy the added flexibility of the Lowell/Tyngsboro school system choice.
- Listing Status:
- Active
- Date Added:
- October 21, 2026
- Data Last Updated:
- October 26, 2026 at 4:06PM
- Listing Office:
- Redfin Corp. : 617-340-7803
- Listing Agent:
- Stephanie Galloni : 978-631-1952
- MLS ID:
- 73593504

- General: DeckPool - Above Ground
- Style: Garrison
- Pool: Above Ground
- Parking: Paved DriveParking spaces: 4
- Roofing: Shingle
- General: Concrete Perimeter
- Originating MLS: MLS Property Information Network
- County: Middlesex
- Zoning: SSFM:0002 B:1477 L:00303173796
- Water: Public
- Sewer: Public Sewer
- Source: MLS Property Information Network
- Exclusions: Chest Freezer
This listing courtesy of Stephanie Galloni , Redfin Corp.
Monthly Payment
- Principal & Interest $
- Property Taxes $
- Home Insurance $
- VA Funding Fee $