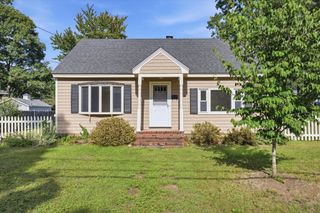
9 Mcguigan Circle, Lowell, MA 01852
- 4 beds |
- 2 baths |
- 2,124 sqft
 Single-Family Home
  Built in 2021
  5,663sqft lot
 —— car garage
  $306/sqft
  Listed 4 days ago
Property Description
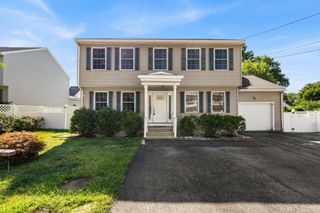
Welcome to this five-years-young Colonial blending modern style with everyday functionality! A charming white picket fence frames the front entry, welcoming you into sunlit, hardwood-lined living spaces with an open-concept flow between the living room, dining area, and kitchen. The kitchen boasts sleek white cabinetry, stone countertops, recessed lighting, a gas range, and stainless steel appliances. Just off the main level, you'll find a convenient half bath with laundry, a private dedicated home office, and a glass slider leading to a rear deck—perfect for outdoor dining and entertaining in your fully fenced yard featuring an above-ground pool and a big storage shed in the back yard. Upstairs offers generously sized carpeted bedrooms with ample closet storage and a full bath complete with a double vanity and tub/shower combination. The partially finished lower level adds flexible living space with recessed lighting, a bonus room, a secondary office, and an additional bedroom. Complete with central air, off-street paved parking, and close proximity to public transit, parks, shopping, and major highway routes, this home has it all.
- Listing Status:
- Active
- Date Added:
- September 9, 2026
- Data Last Updated:
- September 13, 2026 at 7:06AM
- Listing Office:
- Lamacchia Realty, Inc. : 978-250-1900
- Listing Agent:
- Kethiasy Sithan : 617-372-5121
- MLS ID:
- 73574533

- General: DeckFenced Yard
- Style: Colonial
- Parking: Paved DrivePavedParking spaces: 3
- Roofing: Shingle
- General: Conventional (2x4-2x6)Concrete Perimeter
- Road/Access: Paved
- Originating MLS: MLS Property Information Network
- County: Middlesex
- Zoning: TTFM:209 B:1225 L:95212017
- Fencing: Fenced
- Utilities: for Gas Rangefor Electric DryerWasher HookupCircuit Breakers
- Water: Public
- Sewer: Public Sewer
- Source: MLS Property Information Network
- Exclusions: Washer And Dryer.
This listing courtesy of Kethiasy Sithan , Lamacchia Realty, Inc.
Monthly Payment
- Principal & Interest $
- Property Taxes $
- Home Insurance $
- VA Funding Fee $

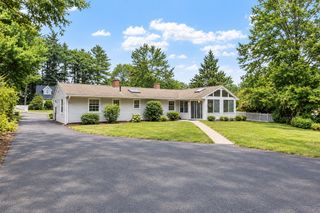
 New - 2 days ago