99 Manchester St A, Lowell, MA 01852
- 2 beds |
- 2 baths |
- 1,402 sqft
 Condominium
  Built in 2004
  —— sqft lot
  1 car garage
  $364/sqft
  Listed 16 days ago
Property Description
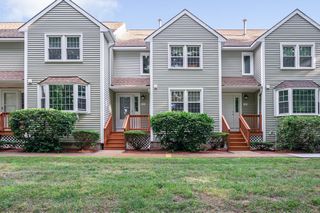
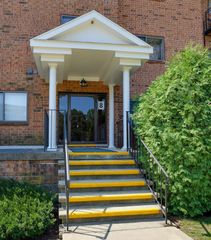
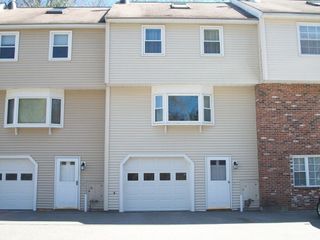
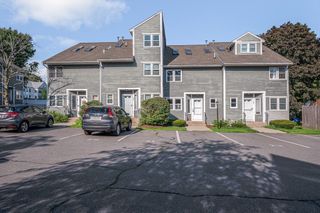
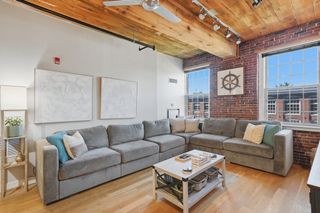
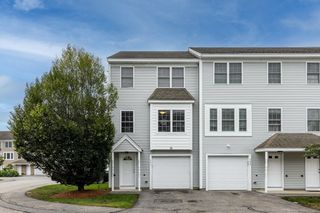
Welcome to 99A Manchester Street! Located in one of Lowell’s desirable neighborhoods, this well-maintained, move-in ready townhouse offers a comfortable and spacious layout. Built in 2004, this home features 2 bedrooms plus a loft above the primary bedroom, 1.5 bathrooms, a 1-car attached garage, and additional off-street parking. The bright and functional layout includes hardwood and tile flooring, carpeted bedrooms, a cozy fireplace, central air conditioning, and forced hot-air heating. The versatile loft provides additional living space that can be used as a home office, nursery, reading nook, fitness area, or bonus room—the possibilities are endless! Step outside to enjoy your own private backyard, perfect for relaxing, entertaining, or enjoying the outdoors. Conveniently located just minutes from the Lowell Commuter Rail, major highways, shopping, restaurants, parks, and everyday amenities. A low quarterly association fee covers master insurance.
- Listing Status:
- Active
- Date Added:
- August 4, 2026
- Data Last Updated:
- August 20, 2026 at 5:06PM
- Listing Office:
- MyPlace Realty : 978-275-0960
- Listing Agent:
- Heng Rathanick : 978-996-7543
- MLS ID:
- 73558682

- General: DeckStorageWorkshop
- Parking: AttachedOff StreetPavedParking spaces: 5
- Roofing: Shingle
- Windows: Skylight(s)Window(s) - PictureInsulated Windows
- General: Frame3
- Originating MLS: MLS Property Information Network
- County: Middlesex
- Zoning: TTF4449150
- Utilities: for Gas Rangefor Gas Ovenfor Gas DryerWasher HookupCircuit Breakers
- Water: Public
- Sewer: Public Sewer
- Source: MLS Property Information Network
This listing courtesy of Heng Rathanick , MyPlace Realty
Monthly Payment
- Principal & Interest $
- Property Taxes $
- Home Insurance $
- VA Funding Fee $

 New - 1 day ago