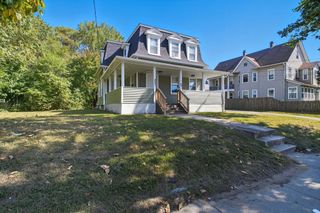
162 Hubbard St, Ludlow, MA 01056
- 4 beds |
- 2 baths |
- 2,464 sqft
 Multi-Family Home
  Built in 1920
  9,148sqft lot
 2 car garage
  $178/sqft
  Listed 2 days ago
Property Description
Lovingly maintained by the same family for over 50 years, this well-cared-for two-family home truly reflects pride of ownership. It blends classic charm with thoughtful modern updates. Each unit features a spacious eat-in kitchen with a walk-in pantry, updated cabinetry and countertops. The living and dining areas offer built-in bookcases and hutches, along with some natural woodwork, and possible hardwood floors beneath the carpeting. Ample storage in a large basement, complete with separate utilities for each unit, including some updated systems (Unit 162 heating system, 2023; Unit 164 hot water tank, 2023). Additional basement features include washer/dryer hookups, a workshop area, and two newer oil tanks (2023). Outside, you’ll find an exceptional, fenced-in backyard with a patio and abundant garden space with sprinkler systems throughout. A two-car garage adds convenience. Additional highlights include vinyl siding, an architectural shingle roof, and replacement windows and doors.
- Listing Status:
- Active
- Date Added:
- May 28, 2026
- Data Last Updated:
- May 30, 2026 at 9:06PM
- Listing Office:
- Berkshire Hathaway HomeServices Realty Professionals : 413-567-3361
- Listing Agent:
- Meghan Lynch : 413-374-3675
- MLS ID:
- 73525938

- General: BalconySprinkler SystemVaries per UnitGarden
- Parking: Paved DriveOff StreetPavedParking spaces: 8
- Roofing: Shingle
- Windows: Insulated Windows
- General: Frame2Brick/Mortar
- Road/Access: Public
- Originating MLS: MLS Property Information Network
- County: Hampden
- Zoning: RES BM:14B B:7500 P:282553232
- Fencing: Fenced/EnclosedFenced
- Utilities: Varies per UnitCircuit Breakers
- Water: Public
- Sewer: Public Sewer
- Source: MLS Property Information Network
This listing courtesy of Meghan Lynch , Berkshire Hathaway HomeServices Realty Professionals
Monthly Payment
- Principal & Interest $
- Property Taxes $
- Home Insurance $
- VA Funding Fee $