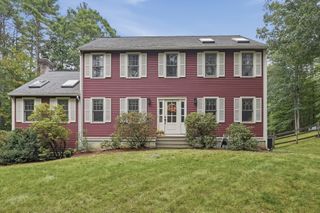
126 Townsend Harbor Rd, Lunenburg, MA 01462
- 4 beds |
- 3 baths |
- 2,100 sqft
 Single-Family Home
 Built in 2026
 1.84acre lot
 2 car garage
 $419/sqft
 Listed 19 days ago
Property Description
Welcome home! This beautifully crafted hip-roof Colonial NEW CONSTRUCTION is privately sited down a long, sweeping driveway, offering the perfect blend of luxury, comfort, and convenience. Ideally located just off Route 2A near Hickory Hills, the home provides easy commuter access while maintaining a tranquil, tucked-away setting .Relax on the full length farmer's porch & exquisite landscaping. Step inside to a thoughtfully designed, flowing floor plan. A 1st FLOOR PRIMARY SUITE offers convenience and ease - The open-concept kitchen is a chef’s delight, featuring custom details, elegant quartz countertops, an oversized island with built-ins perfect for entertaining, and abundant cabinetry for all your storage needs. The spacious vaulted family room is filled with natural light and gleaming hardwood floors centered around a cozy gas fireplace, with direct access to a private deck ideal for relaxing or hosting gatherings. The 2nd floor bedrooms each with oversized walk in closet offer an abundance of storage. Lower level offers not only garage access but further space for finishing with daylight windows & walk out slider to the rear for your enjoyment.Showings begin at open house Sunday, October 11, 2026 .
- Listing Status:
- Active
- Date Added:
- October 7, 2026
- Data Last Updated:
- October 26, 2026 at 8:06PM
- Listing Office:
- Barrett Sotheby's International Realty : 978-369-6453
- Listing Agent:
- Cathy Clark : 978-390-0544
- MLS ID:
- 73588152

- General: DeckScreens
- Style: Colonial
- Parking: UnderPaved DriveOff StreetParking spaces: 14
- Roofing: Shingle
- Windows: Insulated WindowsScreens
- General: FrameConcrete Perimeter
- Road/Access: Public
- Originating MLS: MLS Property Information Network
- County: Worcester
- Zoning: res
- Utilities: for Electric Rangefor Electric DryerWasher Hookup220 VoltsCircuit Breakers
- Water: Public
- Sewer: Private Sewer
- Source: MLS Property Information Network
This listing courtesy of Cathy Clark , Barrett Sotheby's International Realty
Monthly Payment
- Principal & Interest $
- Property Taxes $
- Home Insurance $
- VA Funding Fee $