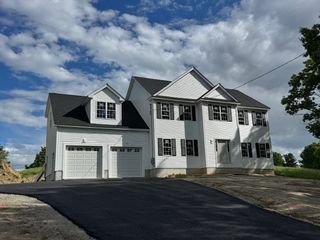
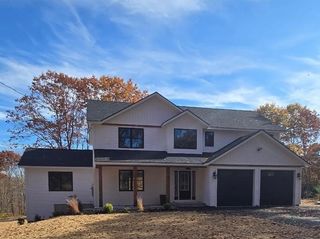
19 Crocker Ave, Lunenburg, MA 01462
- 3 beds |
- 2 baths |
- 2,652 sqft
 Single-Family Home
  Built in 1981
  0.59acre lot
 1 car garage
  $330/sqft
  Listed 1 month ago
Property Description
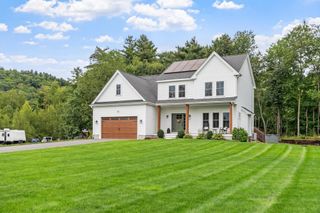
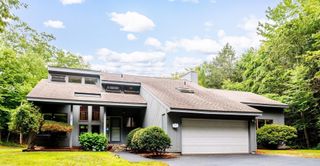
Welcome to 19 Crocker Ave, where waterfront living meets everyday comfort on beautiful Lake Whalom. Situated on a gorgeous lot that spans over half an acre, this 3 bed 2 bath home boasts expansive and unobstructed water views. Enjoy single level living with an open concept floor plan. Enter to find a large living and dining room with a wood stove. The living/dining combo opens up to a large kitchen with upgraded cabinetry and stainless steel appliances. The vaulted sun room features lots of natural light with skylights and unobstructed water views plus a gas stove. The primary bedroom leads to a large composite deck with unparalleled views. Two more bedrooms plus a full bath complete the main level. Downstairs, find fantastic flex space with a carpeted family room, full bath, laundry, and second kitchen, ideal for multi-generational living or a guest quarters. The lower level opens up to a patio overlooking the landscaped yard and water. Whether enjoying quiet mornings overlooking the lake or summer evenings outside, this property offers a unique opportunity to experience the Lake Whalom lifestyle.
- Listing Status:
- Active
- Date Added:
- August 6, 2026
- Data Last Updated:
- September 13, 2026 at 12:06PM
- Listing Office:
- Compass : 617-752-6845
- Listing Agent:
- Stephanie Lachapelle Group : 203-788-4287
- MLS ID:
- 73560565

- General: DeckPatio
- Style: Ranch
- Parking: DetachedPaved DriveOff StreetTandemParking spaces: 3
- Roofing: Metal
- General: Concrete Perimeter
- Road/Access: Paved
- Originating MLS: MLS Property Information Network
- County: Worcester
- Zoning: RA1598961
- View: Scenic View(s)View
- Utilities: for Gas RangeWasher Hookup
- Water: Public
- Sewer: Public Sewer
- Source: MLS Property Information Network
- Exclusions: Dock Is Negotiable.
This listing courtesy of Stephanie Lachapelle Group , Compass
Monthly Payment
- Principal & Interest $
- Property Taxes $
- Home Insurance $
- VA Funding Fee $