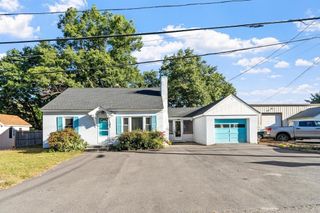
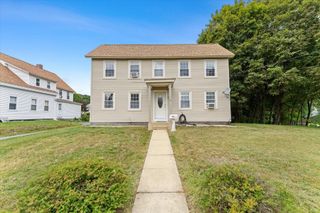
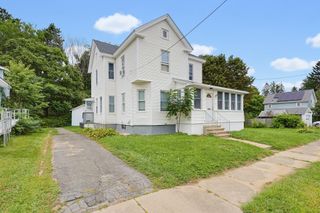
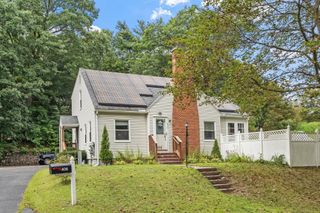
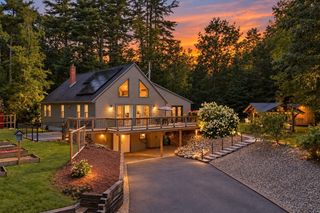
229 Whalom Rd, Lunenburg, MA 01462
- 4 beds |
- 2 baths |
- 1,498 sqft
 Single-Family Home
  Built in 1920
  0.81acre lot
 1 car garage
  $320/sqft
  Listed 26 days ago
Property Description
Welcome to 229 Whalom Rd, a charming Cape style home offering space, versatility, and plenty of opportunity. Set on approximately 0.81 acres, this 4 bedroom, 2 bath home features a comfortable layout with an abundance of natural light.The updated kitchen provides ample cabinet and counter space with direct access to the breezeway, which conveniently connects to the attached one-car garage. A formal dining room with fireplace offers additional space for hosting, while a first-floor bedroom and full bath provide flexibility for guests, a home office, or one-level living.Upstairs, you'll find 3 additional generously sized bedrooms, a second full bath. The unfinished walk-out basement provides excellent storage and potential for future use.Outside, enjoy the expansive partially fenced yard with plenty of room for gardening, recreation, entertaining, or simply enjoying the outdoors. A paved driveway and ample off-street parking add to the convenience.Ideally located close to shopping, dining, trails, parks, public transportation, and major routes, this home offers the space and flexibility you've been looking for with the convenience of Lunenburg living. Don't miss the opportunity to make this your next home!
- Listing Status:
- Active
- Date Added:
- August 25, 2026
- Data Last Updated:
- September 20, 2026 at 6:08PM
- Listing Office:
- Lamacchia Realty, Inc. : 603-791-4992
- Listing Agent:
- Lisa Gray : 978-427-2305
- MLS ID:
- 73567809

- General: Pool - Above GroundScreensFenced YardStone Wall
- Style: Cape
- Pool: Above Ground
- Parking: AttachedPaved DriveOff StreetParking spaces: 5
- Roofing: Shingle
- Windows: Insulated WindowsScreens
- General: FrameConcrete Perimeter
- Road/Access: Public
- Originating MLS: MLS Property Information Network
- County: Worcester
- Zoning: RAM:0114 B:0089 L:00001598783
- Fencing: Fenced
- Utilities: Circuit Breakers
- Water: Public
- Sewer: Private Sewer
- Source: MLS Property Information Network
This listing courtesy of Lisa Gray , Lamacchia Realty, Inc.
Monthly Payment
- Principal & Interest $
- Property Taxes $
- Home Insurance $
- VA Funding Fee $

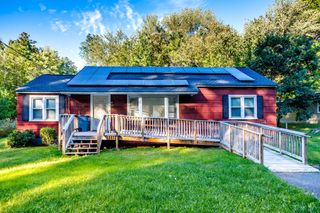
 New - 13 hours ago