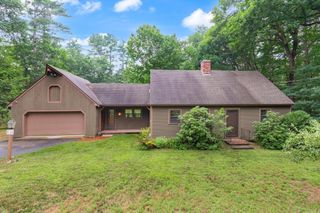
26 Cushing Lane, Lunenburg, MA 01462
- 3 beds |
- 3 baths |
- 2,088 sqft
 Single-Family Home
  Built in 1998
  2.35acre lot
 2 car garage
  $335/sqft
  Listed 2 months ago
Property Description
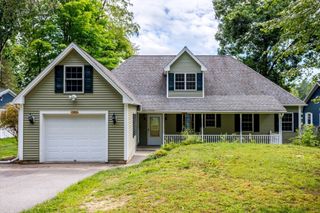
Open Houses Saturday 1-3 and Sunday 10-12 Price Just Reduced! Beautifully maintained 3-bedroom, 2.5-bath Colonial ideally located near schools and the town center, yet tucked well back from the street on a quiet dead-end road offering exceptional privacy. The gorgeous, healthy lawn provides outstanding curb appeal, while the enclosed screened room overlooks the peaceful backyard. Inside, the spacious fireplaced family room features vaulted ceilings and flows seamlessly into the eat-in kitchen with granite countertops and a breakfast bar. The primary suite offers a walk-in closet and private bath, and the convenience of first-floor laundry makes everyday living easy. The partially finished walkout basement offers flexible space for a home office, gym, or recreation room. Two car garage and two storage sheds provide great storage.
- Listing Status:
- Active
- Date Added:
- July 15, 2026
- Data Last Updated:
- September 13, 2026 at 12:06PM
- Listing Office:
- Foster-Healey Real Estate : 978-537-8301
- Listing Agent:
- Taylor Healey : 978-697-2712
- MLS ID:
- 73550065

- General: Porch - EnclosedPatioRain GuttersStorageSprinkler System
- Style: Colonial
- Parking: AttachedUnderGarage Door OpenerStorageGarage Faces SidePaved DriveOff StreetPavedParking spaces: 8
- Roofing: Shingle
- Windows: Insulated Windows
- General: FrameConcrete Perimeter
- Road/Access: PublicDead End
- Originating MLS: MLS Property Information Network
- County: Worcester
- Zoning: RAM:051.0 B:0030 L:0000.01596722
- Utilities: for Electric Rangefor Electric DryerWasher Hookup
- Water: Public
- Sewer: Private Sewer
- Source: MLS Property Information Network
This listing courtesy of Taylor Healey , Foster-Healey Real Estate
Monthly Payment
- Principal & Interest $
- Property Taxes $
- Home Insurance $
- VA Funding Fee $

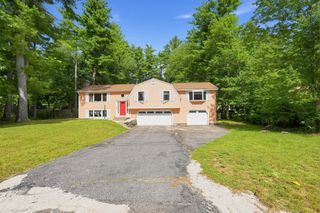
 New - 3 days ago