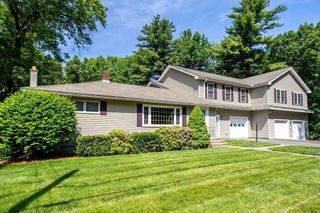
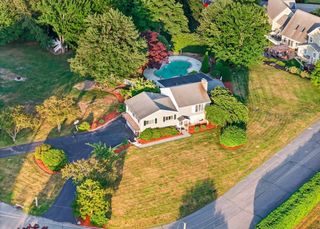
261 West St, Lunenburg, MA 01462
- 4 beds |
- 3 baths |
- 3,078 sqft
 Single-Family Home
  Built in 1980
  1.2acre lot
 2 car garage
  $211/sqft
  Listed 1 month ago
Property Description
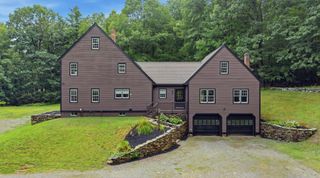
Improved Price - Open House 8/23, 11a-1p - You’ll fit right in at 261 West St. in Lunenburg, as will your cars, all your stuff, your workshop, your pets, loved ones, all of it. The main level of the home consists of the kitchen and dining area, family room with a wood stove, a large living room with a wood fireplace, several entrances from the porch and exterior, an entry room, and a half bath – with a porch on three sides. There is plenty of space to live, entertain, and work – and that’s just the main level. Head upstairs to find the large bedrooms and the home’s other bathrooms. Storage is found throughout the home and in the oversized garage and clean basement. And the yard!! Close to Rt. 13 shopping, dining, and recreation. Set back from the road, this peaceful property, 261 West St., is the backdrop for your next chapter.
- Listing Status:
- Active
- Date Added:
- August 7, 2026
- Data Last Updated:
- September 13, 2026 at 7:06AM
- Listing Office:
- Mahan Real Estate : 978-790-6860
- Listing Agent:
- Michael Mahan : 978-790-6860
- MLS ID:
- 73560731

- General: PorchPorch - Screened
- Style: Colonial
- Parking: AttachedGarage Door OpenerStorageWorkshop in GaragePaved DriveParking spaces: 10
- General: Concrete Perimeter
- Originating MLS: MLS Property Information Network
- County: Worcester
- Zoning: RAM:0079 B:0030 L:00001598279
- Utilities: for Gas Rangefor Gas OvenWasher Hookup
- Water: Public
- Sewer: Private Sewer
- Source: MLS Property Information Network
This listing courtesy of Michael Mahan , Mahan Real Estate
Monthly Payment
- Principal & Interest $
- Property Taxes $
- Home Insurance $
- VA Funding Fee $