357 Page St, Lunenburg, MA 01462
- 4 beds |
- 4 baths |
- 1,888 sqft
 Single-Family Home
  Built in 1978
  1.74acre lot
 2 car garage
  $291/sqft
  Listed 5 days ago
Property Description
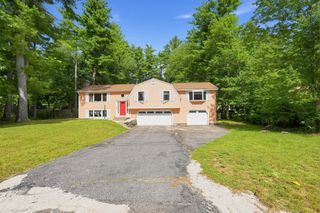
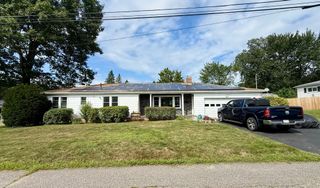
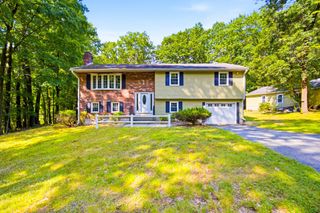
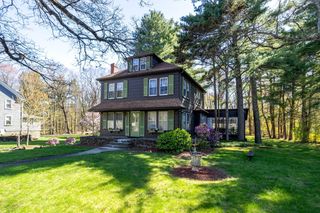
Tucked away on a wooded lot set back from the road, this Cape-style home offers privacy, flexibility, and income potential. The main house features 3 bedrooms and 2.5 bathrooms, along with a separate 1-bedroom, 1-bath in-law apartment currently generating rental income. The large backyard is ideal for outdoor enjoyment, with two separate decks—one for the main house and one for the in-law apartment. The driveway can easily accommodate multiple cars. Inside, the home offers 1,888 square feet of living space, with some updates already completed, leaving opportunities for further improvements and customization. A partially finished basement provides additional usable space beyond the stated square footage. The exterior will benefit from some trim and siding replacement, as well as other repairs. Whether you're seeking a multi-generational living arrangement, rental income, or simply a home with room to grow, this property offers exceptional potential in a tranquil setting.
- Listing Status:
- Active
- Date Added:
- September 15, 2026
- Data Last Updated:
- September 20, 2026 at 4:06PM
- Listing Office:
- Simply Sell Realty : 978-315-0300
- Listing Agent:
- Lisa Berry : 978-315-0300
- MLS ID:
- 73577594

- General: DeckScreens
- Style: Cape
- Parking: AttachedStoragePavedParking spaces: 8
- Roofing: Shingle
- Windows: Screens
- General: FrameConcrete Perimeter
- Road/Access: Public
- Originating MLS: MLS Property Information Network
- County: Worcester
- Zoning: RAM:88.0 B:0006 L:0001598500
- Utilities: for Gas RangeCircuit Breakers60 Amps/Less200+ Amp Service
- Water: Private
- Sewer: Private Sewer
- Source: MLS Property Information Network
- Exclusions: Screenhouse Is Negotiable.
This listing courtesy of Lisa Berry , Simply Sell Realty
Monthly Payment
- Principal & Interest $
- Property Taxes $
- Home Insurance $
- VA Funding Fee $