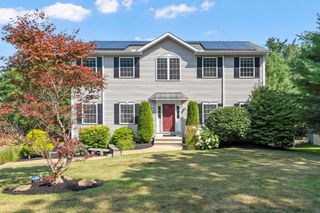
47 John St, Lunenburg, MA 01462
- 3 beds |
- 3 baths |
- 2,449 sqft
 Single-Family Home
  Built in 1945
  0.37acre lot
 2 car garage
  $251/sqft
  Listed 4 days ago
Property Description
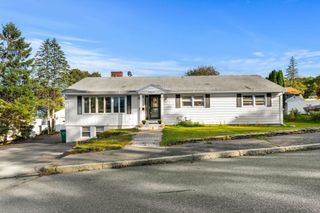
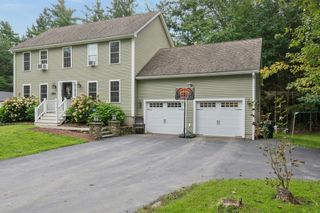
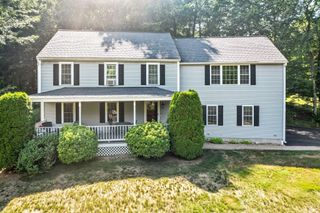
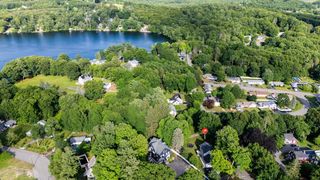
Welcome home to this beautifully updated Cape-style property offering the perfect combination of comfort, space, and versatility. Professionally renovated in 2015, this inviting home features 3 generously sized bedrooms, 2.5 bathrooms, hardwood floors throughout, central air conditioning, and convenient main-floor laundry.The main-floor primary bedroom provides added comfort and convenience, complete with a private full bathroom and spacious walk-in closet. The spacious open-concept floor plan creates a warm and welcoming atmosphere and is ideal for entertaining family and friends.Above the garage, you'll find a heated bonus room offering flexible space for a home office, guest room, recreation room, or additional living area. The bonus room is also pre-plumbed for a future bathroom, providing even more possibilities.Step outside and enjoy your own backyard retreat featuring an in-ground pool, large level fenced-in yard, and private rear deck—an ideal setting for summer gatherings, outdoor dining, or simply relaxing at home.Additional features include a heated 2-car garage, a spacious driveway with parking for up to 6 vehicles, and a permanently installed backup generator for added convenience and peace of mind.With its thoughtful renovations, first-floor primary suite, flexible living spaces, impressive outdoor amenities, and abundant parking, this Cape-style home has so much to offer. Move in and enjoy everything this wonderful property has waiting for you!
- Listing Status:
- Active
- Date Added:
- September 16, 2026
- Data Last Updated:
- September 20, 2026 at 4:06PM
- Listing Office:
- William Raveis R.E. & Home Services : 978-610-6369
- Listing Agent:
- Haschig Homes Group : 833-544-7687
- MLS ID:
- 73578614

- General: Deck - WoodPatioPool - IngroundFenced Yard
- Style: Cape
- Pool: In Ground
- Parking: AttachedGarage Door OpenerHeated GaragePaved DriveOff StreetPavedParking spaces: 8
- Roofing: Shingle
- Windows: Insulated Windows
- General: FrameConventional (2x4-2x6)Stone
- Road/Access: Public
- Originating MLS: MLS Property Information Network
- County: Worcester
- Zoning: RAM:98.0 B:0140 L:0001598751
- Fencing: Fenced
- Utilities: for Gas RangeGenerator Connection200+ Amp ServiceGenerator Connection
- Water: Public
- Sewer: Public Sewer
- Source: MLS Property Information Network
This listing courtesy of Haschig Homes Group , William Raveis R.E. & Home Services
Monthly Payment
- Principal & Interest $
- Property Taxes $
- Home Insurance $
- VA Funding Fee $

 New - 1 day ago