56 Kirby Ave, Lunenburg, MA 01462
- 3 beds |
- 2 baths |
- 1,766 sqft
 Single-Family Home
  Built in 1950
  0.37acre lot
 1 car garage
  $310/sqft
  Listed 20 days ago
Property Description
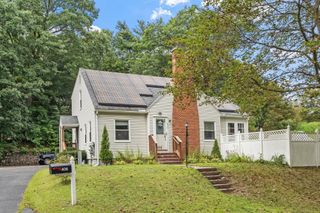
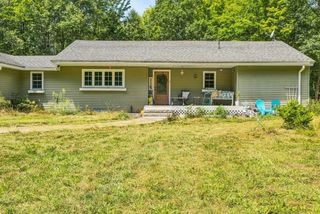
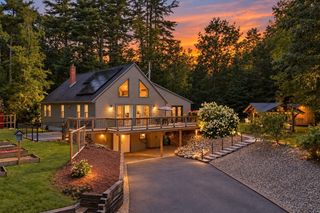
Beautiful 3-Bedroom Home with Spacious Outdoor Space & Dead End Road-welcome home! This lovely property offers a warm and spacious layout with plenty of room for everyday living, entertaining, and making the space your own.As you enter, you’ll find a convenient mudroom that leads into a spacious living room. The beautiful eat-in kitchen features bay windows, bringing in plenty of natural light. The dining room flows into an additional living space, offering the perfect area for entertaining, a family room, playroom, or whatever best fits your needs.Home Features 3 spacious bedrooms 2 full bathrooms, including one large bathroom Spacious living room Beautiful eat-in kitchen with bay windows Dining room with additional living/entertaining space Convenient mudroom entry Partially finished basement — one half is finished, while the other provides storage space and washer/dryer hookups Basement offers potential for additional finished living space 1-car garage 4-additional off-street parking spaces 2 large storage sheds Outdoor Space Step outside onto the spacious deck with gazebo, perfect for relaxing, enjoying morning coffee, or entertaining guests. Beyond the deck is a huge outdoor space with endless potential—create a play area, garden, entertaining space, or your own private retreat.A new fence has been installed along the right side of the property, providing added privacy.Location & Neighborhood Enjoy the privacy of a quiet, friendly neighborhood while still having convenient access to outdoor recreation. A wooded path leads directly to a nearby park and basketball court, making it easy to enjoy the outdoors right from home.This property offers a wonderful combination of space, privacy, storage, parking, and outdoor potential—a great opportunity to create a home that truly fits your lifestyle.
- Listing Status:
- Active
- Date Added:
- August 24, 2026
- Data Last Updated:
- September 13, 2026 at 12:06PM
- Listing Office:
- Weichert REALTORS, Hope & Associates : 508-795-3885
- Listing Agent:
- Yenifer Sifontes : 617-620-6809
- MLS ID:
- 73567566

- General: Porch - EnclosedDeck - WoodCabanaCabana
- Style: Cape
- Parking: DetachedStoragePaved DriveOff StreetPavedParking spaces: 5
- Roofing: Shingle
- Windows: Insulated Windows
- General: FrameBlock
- Road/Access: PublicDead End
- Originating MLS: MLS Property Information Network
- County: Worcester
- Zoning: RA1599435
- Utilities: for Gas Rangefor Electric DryerWasher HookupCircuit Breakers100 Amp Service
- Water: Public
- Sewer: Public Sewer
- Source: MLS Property Information Network
This listing courtesy of Yenifer Sifontes , Weichert REALTORS, Hope & Associates
Monthly Payment
- Principal & Interest $
- Property Taxes $
- Home Insurance $
- VA Funding Fee $