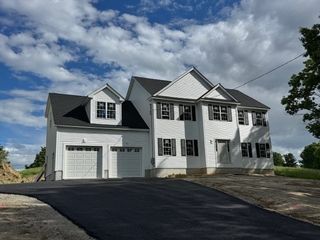
809 Chase Rd, Lunenburg, MA 01462
- 4 beds |
- 3 baths |
- 2,652 sqft
 Single-Family Home
 Built in 2026
 3.67acre lot
 2 car garage
 $339/sqft
 Listed 3 days ago
Property Description
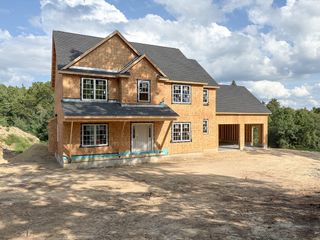
OPEN HOUSE SUNDAY 25TH 11AM-1PM. New construction home packed with high end finishes, set about 400 ft from the road. Inside the home you are welcomed in a large open foyer, the first floor is a huge open concept layout, with engineered hardwood floors. The kitchen is upgraded with quartz tops, gas range with custom exhaust hood, white porcelain farmers sink and huge walk in pantry. Family room features cathedral ceiling, and fireplace with custom mantle. Entrance from garage is a spacious mudroom with convenient built-ins, half bath and laundry. Up the hardwood stairs are 3 bedrooms with common bath. Plus an amazing master suite, with cathedral ceiling and a master bath to fall in love with, tiled shower with glass door and a freestanding soaking tub. Site gives us a full walkout basement with double doors that leads to a great back yard. Unfortunately there are too many custom features to list included that set this home apart, please schedule a site visit to start planning your dream home.
- Listing Status:
- Active
- Date Added:
- October 23, 2026
- Data Last Updated:
- October 26, 2026 at 8:06PM
- Listing Office:
- Freedom Real Estate : 978-895-2607
- Listing Agent:
- Paul Michaud : 978-895-2607
- MLS ID:
- 73594606

- General: PorchDeck - Composite
- Style: ColonialCraftsman
- Parking: AttachedParking spaces: 8
- General: Concrete Perimeter
- Originating MLS: MLS Property Information Network
- County: Worcester
- Zoning: Res4773398
- Utilities: for Gas RangeCircuit Breakers200+ Amp Service
- Water: Private
- Sewer: Private Sewer
- Source: MLS Property Information Network
This listing courtesy of Paul Michaud , Freedom Real Estate
Monthly Payment
- Principal & Interest $
- Property Taxes $
- Home Insurance $
- VA Funding Fee $