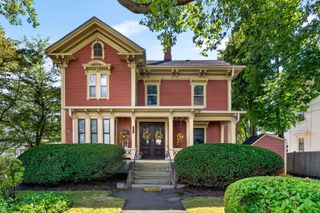
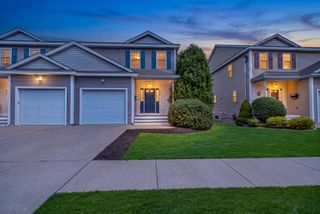
13 Glen Terrace 13, Lynn, MA 01905
- 3 beds |
- 3 baths |
- 1,775 sqft
 Condominium
  Built in 2023
  0.38acre lot
 1 car garage
  $366/sqft
  Listed 3 days ago
Property Description
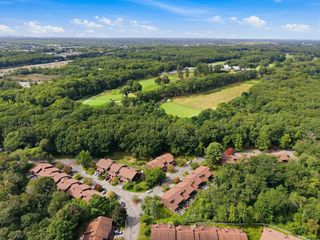
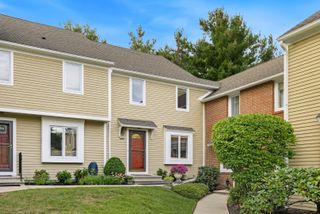
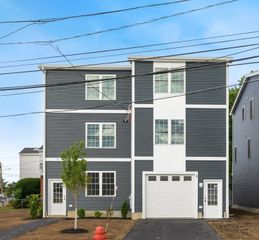
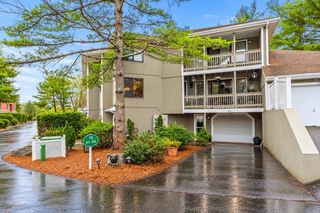
Welcome to 13 Glen Terrace, an immaculately maintained 3-bedroom, 2.5-bath townhome in desirable West Lynn, tucked away at the end of a quiet dead-end street in a private, tranquil setting. Built in 2023, this home lives like new construction. The bright, modern interior features hardwood floors, shaker-style cabinetry, quartz countertops, stainless steel appliances, central air, tankless hot water, and a finished lower-level family room. On the upper level, find three well-appointed bedrooms including a spacious primary suite with walk-in closet and en-suite bath. On the main level you will find the kitchen, dedicated dining area and living room with stunning water views, along with sweeping city views stretching toward the Massachusetts Bay coastline. The finished lower level includes a massive bonus room perfect for guests, secondary living space, or an impressive home gym. Outside, the home offers a private deck, fully fenced backyard, mature trees and landscaping, and a peaceful setting abutting Lynn Woods Reservation. Birch Pond and Breeds Pond are also nearby, providing access to scenic walking trails and beautiful natural surroundings. Ample off-street parking includes a 1-car garage plus 3 additional spaces in the paved driveway.Conveniently located approximately half a mile from the Saugus line, 5 minutes to Route 1, and 10 minutes to MarketStreet Lynnfield, this home offers a rare combination of privacy, nature, views, convenience, and modern living. Previously VA loan registered and approved.
- Listing Status:
- Active
- Date Added:
- September 10, 2026
- Data Last Updated:
- September 13, 2026 at 4:06PM
- Listing Office:
- Keller Williams Realty Boston Northwest : 781-862-2800
- Listing Agent:
- Sara Campos : 203-843-4102
- MLS ID:
- 73575662

- General: DeckCity View(s)Fenced YardRain Gutters
- Parking: AttachedGarage Door OpenerOff StreetDeededPavedExclusive ParkingParking spaces: 4
- Roofing: Shingle
- General: Frame3
- HOA Amenities: InsuranceSnow Removal217.0
- Originating MLS: MLS Property Information Network
- County: Essex
- Zoning: R1M:0024 B:0390 L:0016 U:005262081
- View: CityView
- Fencing: SecurityFenced
- Utilities: 200+ Amp Service
- Water: Public
- Sewer: Public Sewer
- Source: MLS Property Information Network
This listing courtesy of Sara Campos , Keller Williams Realty Boston Northwest
Monthly Payment
- Principal & Interest $
- Property Taxes $
- Home Insurance $
- VA Funding Fee $