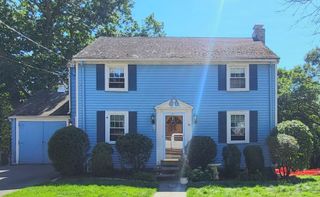
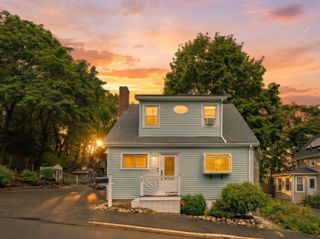
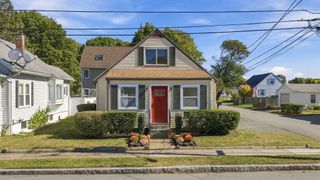
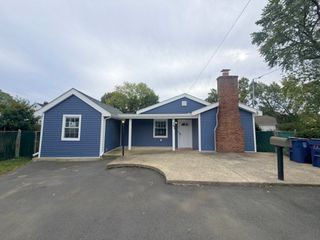
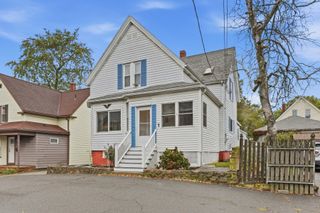
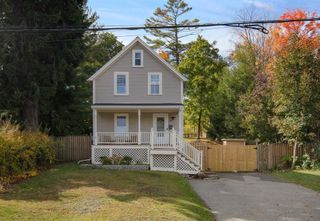
531 Walnut St, Lynn, MA 01905
- 4 beds |
- 2 baths |
- 1,344 sqft
 Single-Family Home
 Built in 1965
 6,098sqft lot
 1 car garage
 $484/sqft
 Listed 4 days ago
Property Description
Welcome to 531 Walnut St in Lynn, MA. This 1965 single-family residence offers 1,344 square feet of well-maintained, move-in ready living space. What makes this home truly special is its welcoming atmosphere and efficient design, providing a comfortable foundation for daily life. The home features four bedrooms, offering versatile space to accommodate a growing household, a dedicated home office, or a guest room. Two full bathrooms serve the household, providing practical utility and convenience for morning routines and evening relaxation. The property encompasses a 6,100-square-foot lot, allowing for functional outdoor engagement. The dedicated outdoor dining area serves as a natural extension of the home, perfect for enjoying meals in the open air. Additionally, a one-car garage provides secure storage and protection for your vehicle from the elements. This move-in ready residence invites you to experience a lifestyle of comfort and convenience—schedule your private tour today to see how this home fits your needs. New water heater, new furnace, new paved driveway,
- Listing Status:
- Active
- Date Added:
- October 22, 2026
- Data Last Updated:
- October 26, 2026 at 7:07AM
- Listing Office:
- RE/MAX Realty Plus : 617-268-5100
- Listing Agent:
- Andrea Petrino : 617-909-4035
- MLS ID:
- 73594048

- General: Deck - Wood
- Style: Cape
- Parking: AttachedOff StreetParking spaces: 3
- Roofing: Shingle
- General: FrameConcrete Perimeter
- Road/Access: Public
- Originating MLS: MLS Property Information Network
- County: Essex
- Zoning: Res 11996640
- Utilities: for Gas Rangefor Gas Ovenfor Electric Dryer200+ Amp Service
- Water: Public
- Sewer: Public Sewer
- Source: MLS Property Information Network
This listing courtesy of Andrea Petrino , RE/MAX Realty Plus
Monthly Payment
- Principal & Interest $
- Property Taxes $
- Home Insurance $
- VA Funding Fee $