37 Maple Street, Lynnfield, MA 01940
- 5 beds |
- 4 baths |
- 4,300 sqft
 Single-Family Home
  Built in 2026
  0.34acre lot
 3 car garage
  $442/sqft
  Listed 5 days ago
Property Description
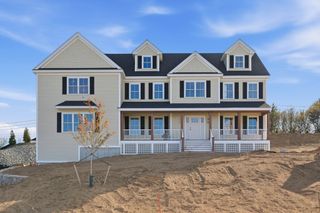
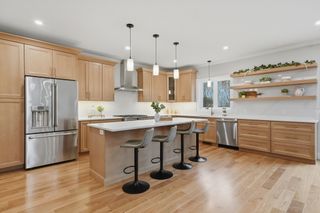
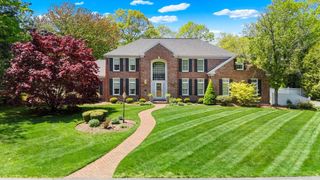
New Construction in Lynnfield! This stunning home offers today’s most sought-after features, including 9-foot ceilings and an open floor plan filled with natural light from the foyer’s transom windows. The white cabinet eat-in kitchen features quartz countertops, an oversized horseshoe island, abundant cabinetry, and a separate pantry. The kitchen opens to a spacious family room with a gas fireplace and wet bar, perfect for entertaining, plus sliders to a composite deck for summer BBQs. The dining room flows seamlessly into the kitchen, while the living room with French doors makes an ideal office. First floor also includes a mudroom, half bath, and attached 3-car garage. Upstairs offers 4 ensuite bedrooms, laundry room, and a cathedral-ceiling primary suite with dream walk-in closet. Finished upper level includes a great room could easily be used as a 5th bedroom with full bath. Minutes to Market Street, Whole Foods, Starbucks, dining, and major routes.
- Listing Status:
- Active
- Date Added:
- May 25, 2026
- Data Last Updated:
- May 30, 2026 at 3:08PM
- Listing Office:
- Compass : 617-206-3333
- Listing Agent:
- Nikki Martin Team : 781-710-1440
- MLS ID:
- 73523419

- General: Deck - CompositeRain GuttersSprinkler SystemScreens
- Style: Colonial
- Parking: AttachedGarage Door OpenerGarage Faces SidePavedParking spaces: 8
- Roofing: Shingle
- Windows: Insulated WindowsScreens
- General: FrameConcrete Perimeter
- Road/Access: Public
- Originating MLS: MLS Property Information Network
- County: Essex
- Zoning: residentia
- Utilities: for Gas Rangefor Electric Ovenfor Electric DryerWasher HookupCircuit Breakers200+ Amp Service
- Water: Public
- Sewer: Private Sewer
- Source: MLS Property Information Network
- Exclusions: Staging Is Not Included
This listing courtesy of Nikki Martin Team , Compass
Monthly Payment
- Principal & Interest $
- Property Taxes $
- Home Insurance $
- VA Funding Fee $

 New - 3 days ago