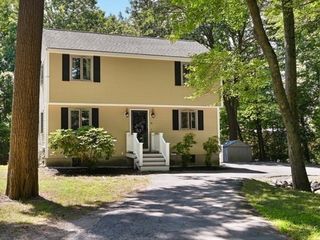
667 Salem St, Lynnfield, MA 01940
- 3 beds |
- 2 baths |
- 2,208 sqft
 Single-Family Home
  Built in 1905
  10,019sqft lot
 —— car garage
  $408/sqft
  Listed 2 days ago
Property Description
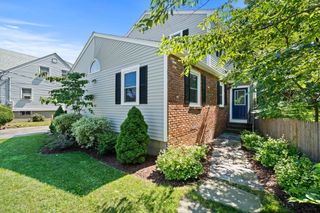
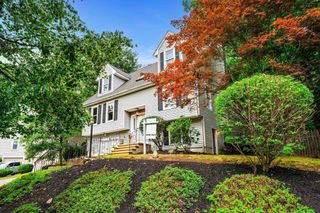
Feel instantly at home in this 3 bed, 2 bath Colonial, ideally located just minutes from Lynnfield Market, Route 1, I-95, and Breakheart Reservation. Meticulously maintained and updated, this home showcases exceptional systems, including a Rain Bird irrigation system, DSC alarm system, and high efficiency Alpine Burnham gas boiler. The bright eat in kitchen features a center island with a drop down breakfast table, a 2 year old electric range, and a 5 year old dishwasher. Two sets of French doors open to the Azek deck overlooking the fenced backyard with a Reeds Ferry shed. The spacious living room features a double sided fireplace shared with the front-to-back family room. A formal dining room with original built-in cabinets and a beautifully renovated full bathroom complete the main level. Upstairs offers 3 bedrooms, each with custom closet systems, including a generous primary suite with a sitting area and abundant closet space. Additional highlights include Marvin windows installed five years ago, high-end custom blinds, recessed lighting, original hardwood floors, and beautifully preserved millwork throughout. Enjoy central air conditioning, separate hot water baseboard and Runtal radiator heat, a 10 year old roof on the main house, professionally landscaped perennial gardens with irrigation, and off street parking for up to 8 vehicles.
- Listing Status:
- Active
- Date Added:
- August 3, 2026
- Data Last Updated:
- August 6, 2026 at 2:08AM
- Listing Office:
- The Synergy Group : 888-410-5454
- Listing Agent:
- The Synergy Group : 781-570-9007
- MLS ID:
- 73558463

- General: Deck
- Style: Colonial
- Parking: Paved DriveOff StreetDrivewayPavedParking spaces: 8
- Roofing: Shingle
- Windows: Insulated Windows
- General: FrameStone
- Road/Access: Public
- Originating MLS: MLS Property Information Network
- County: Essex
- Zoning: RES1983558
- Utilities: for Electric Rangefor Electric OvenWasher HookupCircuit Breakers200+ Amp Service
- Water: Public
- Sewer: Public Sewer
- Source: MLS Property Information Network
This listing courtesy of The Synergy Group , The Synergy Group
Monthly Payment
- Principal & Interest $
- Property Taxes $
- Home Insurance $
- VA Funding Fee $

 New - 21 hours ago