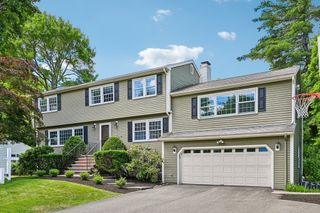
9 Harvey Park, Lynnfield, MA 01940
- 4 beds |
- 5 baths |
- 3,500 sqft
 Single-Family Home
  Built in 2026
  0.26acre lot
 2 car garage
  $400/sqft
  Listed 7 days ago
Property Description
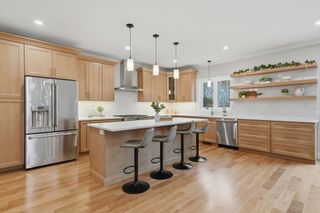
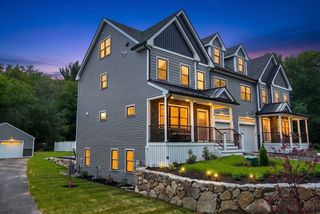
New construction colonial in enclave of premier residences. Approximately 3,500 square foot home with four bedrooms, four and a half baths and attached two car garage. Open concept living, kitchen and dining with hardwood throughout. Shiplapped living room with gas fireplace and windows overlooking peaceful front porch. High end, eat in kitchen featuring soft close cabinets, quartz countertops, stainless steel GE cafe appliances, covered hood vent, under cabinet lighting and wood island perfect for entertaining. First floor primary with ensuite bath and custom walk in closet doubles as large family/ playroom. Laundry and half bath complete first floor. Additional primary suite on second floor features designer bath and tons of closet space. Two more beds and full bath offer space for guests, offices or relatives. Spacious finished basement with full bath and tiled shower perfect for play, gym and/or living. Covered porch overlooks private, flat, fenced yard with lush landscaping and irrigation. Standing seem metal roof accents, vinyl siding, black windows, composite decking, HE HVAC, new four bedroom septic and more for zero maintenance and long term enjoyment. Must see to believe this beautiful new development close to highways, shopping and schools. Experience the refined elegance and thoughtful design of this exceptional Lynnfield property.
- Listing Status:
- Active
- Date Added:
- July 22, 2026
- Data Last Updated:
- July 29, 2026 at 7:06AM
- Listing Office:
- Coldwell Banker Realty - Beverly : 978-927-1111
- Listing Agent:
- Brenna McNiff : 978-473-9655
- MLS ID:
- 73553753

- General: PorchDeck - RoofDeck - VinylRain GuttersProfessional LandscapingSprinkler SystemFenced Yard
- Style: Colonial
- Parking: AttachedPaved DriveOff StreetParking spaces: 4
- Roofing: ShingleMetal
- Windows: Insulated Windows
- General: FrameConcrete Perimeter
- Road/Access: Private Road
- HOA Amenities: 300.0Monthly
- Originating MLS: MLS Property Information Network
- County: Essex
- Zoning: R
- Fencing: Fenced
- Utilities: for Gas Rangefor Gas OvenWasher Hookup200+ Amp Service
- Water: Public
- Sewer: Private Sewer
- Source: MLS Property Information Network
This listing courtesy of Brenna McNiff , Coldwell Banker Realty - Beverly
Monthly Payment
- Principal & Interest $
- Property Taxes $
- Home Insurance $
- VA Funding Fee $