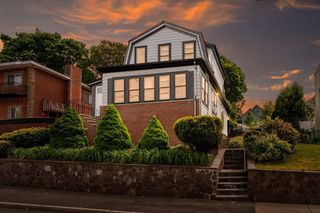
12 Mount Washington Ave, Malden, MA 02148
- 4 beds |
- 2 baths |
- 1,900 sqft
 Single-Family Home
  Built in 1910
  4,792sqft lot
 1 car garage
  $368/sqft
  Listed 5 days ago
Property Description
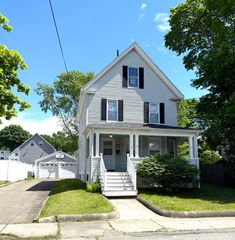
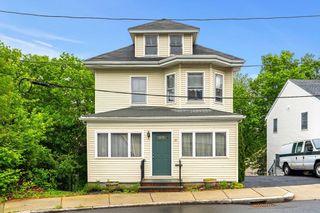
Situated in the desirable Maplewood neighborhood less than 7 miles from Boston, this 4BR, 1.5BA home offers quick access to I-93/Route 1 & the Malden Center MBTA Station and is walking distance to Salemwood School (K-8). The main floor welcomes you with an enclosed front porch, sunny living room, and a formal dining room with a classic built-in hutch. You'll love the restored wood trim, freshly refinished hardwoods, and the bright white kitchen along with a main-floor half bath. The second floor features 3 bedrooms, wide-plank flooring, a full bath, and ultra-convenient 2nd-floor laundry. Head up to the third floor to find a generous 4th bedroom and a versatile bonus room perfect for a home office or playroom. The recently replaced roof includes brand new fully owned solar panels and the detached garage boasts a 240v EV ready outlet. A wonderful opportunity in a prime commuter location! First showing at the first Open House on Saturday, 5/30, & Sunday, 5/31, from 11:00 AM-12:30 PM.
- Listing Status:
- Active
- Date Added:
- May 25, 2026
- Data Last Updated:
- May 30, 2026 at 7:08AM
- Listing Office:
- RE/MAX Harmony : 781-587-0528
- Listing Agent:
- Team Ladner : 781-715-3960
- MLS ID:
- 73523469

- General: Porch - EnclosedPatioRain GuttersProfessional Landscaping
- Style: Colonial
- Parking: DetachedUnderParking spaces: 1
- Roofing: Shingle
- Windows: Insulated Windows
- General: FrameStone
- Road/Access: Public
- Originating MLS: MLS Property Information Network
- County: Middlesex
- Zoning: Res599307
- Utilities: for Gas Rangefor Gas Ovenfor Gas DryerWasher HookupCircuit Breakers200+ Amp Service
- Water: Public
- Sewer: Public Sewer
- Source: MLS Property Information Network
This listing courtesy of Team Ladner , RE/MAX Harmony
Monthly Payment
- Principal & Interest $
- Property Taxes $
- Home Insurance $
- VA Funding Fee $

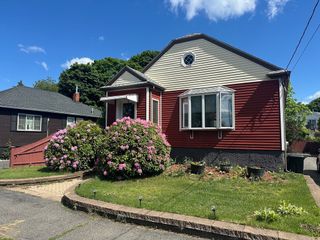
 New - 1 day ago