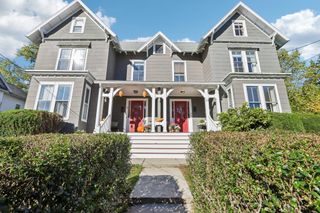
25 James St 7, Malden, MA 02148
- 2 beds |
- 2 baths |
- 1,313 sqft
 Condominium
 Built in 2002
 —— sqft lot
 —— car garage
 $449/sqft
 Listed 20 days ago
Property Description
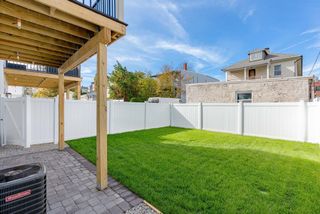
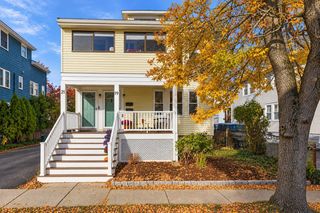
2-Level Penthouse Unit! Open floor plan, Central A/C, 2 deeded parking spots, in-unit laundry and close to the T! Welcome to 25 James Street, Unit 7: an exceptionally spacious 1,313-square-foot condo offering an ideal blend of comfort, convenience, and long-term value in the heart of Malden. This thoughtfully designed 2-bedroom, 1.5-bathroom home provides an expansive floor plan rarely found at this price point, offering generous room for both entertaining and everyday living. On the 1st floor, enjoy a versatile kitchen with plenty of cabinets and counter space, a dining area, a spacious living room, and a half bath, with gleaming hardwood floors throughout. The second floor features 2 bedrooms with double closets, a full bathroom, wall-to-wall carpet, and a washer/dryer. Lots of natural sunlight, private storage in the basement, an intercom, and a security system complete the package.A significant financial advantage of this property is the highly competitive $360 monthly HOA fee, and the building boasts a resident-managed association with about $25K in reserves. For owner-occupants, this property also qualifies for the City of Malden's residential tax exemption. This low overhead maximizes buyer purchasing power and keeps carrying costs exceptionally low compared to the surrounding market. Great commuting location, situated about a 10-minute walk from Malden Center Station. Take the Orange Line directly into downtown Boston, or hop on the Commuter Rail (Haverhill Line) for a fast, 3-stop express route straight into North Station.
- Listing Status:
- Active
- Date Added:
- October 6, 2026
- Data Last Updated:
- October 26, 2026 at 7:07AM
- Listing Office:
- LXTN Realty : 877-438-5986
- Listing Agent:
- Jonathan Benton : 603-630-6607
- MLS ID:
- 73587126

- Parking: Off StreetAssignedDeededGuestParking spaces: 2
- Roofing: Shingle
- Windows: Insulated Windows
- General: Frame2
- HOA Amenities: WaterSewerInsuranceMaintenance StructureSnow RemovalTrashReserve Funds360.0Monthly
- Originating MLS: MLS Property Information Network
- County: Middlesex
- Zoning: ResAM:065 B:315 L:51974247124
- Utilities: for Gas Rangefor Gas DryerWasher HookupCircuit Breakers
- Water: Public
- Sewer: Public Sewer
- Source: MLS Property Information Network
This listing courtesy of Jonathan Benton , LXTN Realty
Monthly Payment
- Principal & Interest $
- Property Taxes $
- Home Insurance $
- VA Funding Fee $

 New - 2 days ago