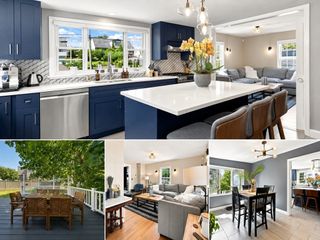
41 Edmund St, Malden, MA 02148
- 4 beds |
- 2 baths |
- 1,560 sqft
 Single-Family Home
  Built in 1961
  3,920sqft lot
 2 car garage
  $513/sqft
  Listed 5 days ago
Property Description
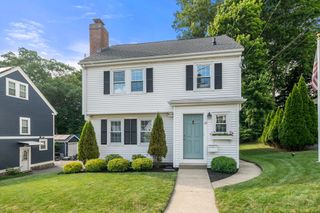
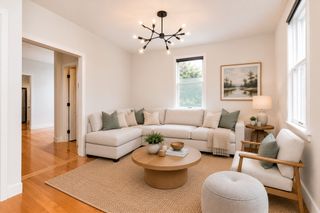
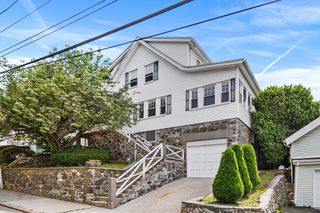
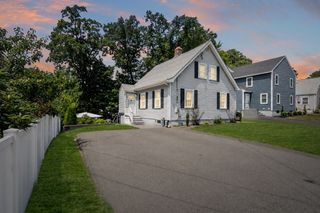
Conveniently located near Oak Grove Station, this well-maintained Colonial offers a practical layout with easy access to downtown Boston and surrounding communities. The bright, open-concept main level features a living room, dining area, and kitchen with granite countertops, abundant cabinetry, and a kitchen island. The second floor offers four bedrooms, each with its own closet, along with a full bath, while a convenient half bath is located on the main level. Recent improvements include freshly refinished hardwood floors and fresh interior paint, giving the home a clean and welcoming feel. Additional features include a full basement with excellent storage, a walk-up attic for additional storage, a detached two-car garage, and a rear deck. Enjoy convenient access to local shops, restaurants, parks, and everyday amenities.
- Listing Status:
- Active
- Date Added:
- July 23, 2026
- Data Last Updated:
- July 29, 2026 at 12:08AM
- Listing Office:
- Central Real Estate : 617-479-0123
- Listing Agent:
- Jianzheng Li : 617-309-8834
- MLS ID:
- 73554351

- General: DeckFenced Yard
- Style: Colonial
- Parking: DetachedPaved DriveOff StreetPavedParking spaces: 6
- Roofing: Shingle
- Windows: Insulated Windows
- General: FrameConcrete Perimeter
- Road/Access: Public
- Originating MLS: MLS Property Information Network
- County: Middlesex
- Zoning: ResAM:0047 B:0854 L:0452594161
- Fencing: Fenced
- Utilities: for Gas Rangefor Gas OvenWasher Hookup200+ Amp Service
- Water: Public
- Sewer: Public Sewer
- Source: MLS Property Information Network
- Exclusions: Dryer Excluded
This listing courtesy of Jianzheng Li , Central Real Estate
Monthly Payment
- Principal & Interest $
- Property Taxes $
- Home Insurance $
- VA Funding Fee $


 New - 20 hours ago