46 Clark St, Malden, MA 02148
- 4 beds |
- 2 baths |
- 1,732 sqft
 Rental
  Built in 1900
  3,485sqft lot
 —— car garage
  $2/sqft
  Listed 9 days ago
Property Description
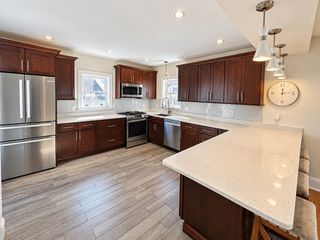
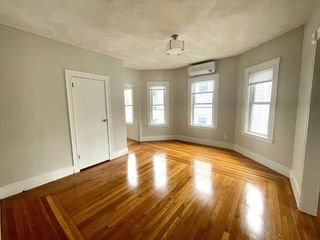
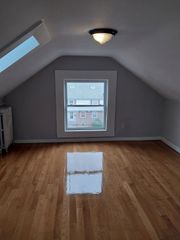
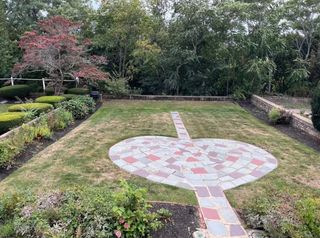
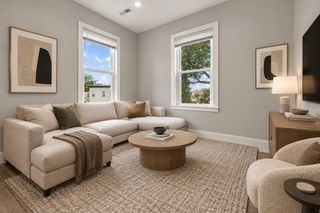
Welcome home! This completely renovated Farmhouse Colonial offers 8 rooms, 3-4 bedrooms, 2 full baths, and three levels of beautifully finished living space in an exceptional Malden location. Turnkey from top to bottom, this total rehab blends classic New England character with today's finishes and conveniences. A welcoming farmer's porch sets the tone, while the gorgeous new kitchen and beautifully appointed bathrooms showcase the quality of the renovation throughout. Flexible living areas across three levels provide outstanding versatility for today's lifestyle. 2nd floor offers 3 spacious rooms and an office that could function as a walk in closet if you choose and family room that could easily be a primary suite. The 3rd level has 2 more bedrooms. The rear patio creates a private spot for outdoor dining, entertaining and relaxation. Located moments from vibrant Downtown Malden, enjoy outstanding access to restaurants, cafés, shopping, neighborhood markets, parks and the Malden Center MBTA station with Orange Line and bus service connecting to Boston, Assembly Row and beyond. The location also offers convenient access to Tufts University's Medford/Somerville campus, Bunker Hill Community College and the broader Boston/Cambridge university and employment corridor. Tenant responsible for utilities. Owner pays water and sewer. Pets considered on a case by case basis. No smoking on the property. On street parking. Laundry hookups in basement. A rare combination of mint condition, commuter convenience and exceptional proximity to Downtown Malden—an outstanding value in one of Greater Boston's most connected communities. Opportunity knocks!
- Listing Status:
- Active
- Date Added:
- October 17, 2026
- Data Last Updated:
- October 26, 2026 at 12:07PM
- Listing Office:
- RE/MAX Real Estate Center : 781-326-5855
- Listing Agent:
- Watson Homes Team : 617-921-5918
- MLS ID:
- 73592082

- General: PorchPatio
- Parking: Parking spaces: 0
- Originating MLS: MLS Property Information Network
- County: Middlesex
- Zoning: M:0093 B:0703 L:0330597615
- Source: MLS Property Information Network
This listing courtesy of Watson Homes Team , RE/MAX Real Estate Center
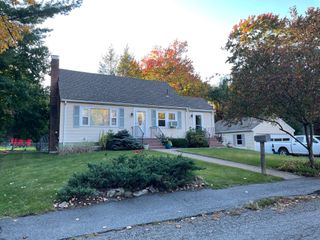
 New - 3 days ago