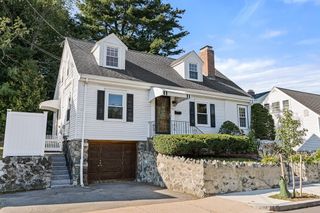
8 Cliff St, Malden, MA 02148
- 2 beds |
- 2 baths |
- 1,232 sqft
 Single-Family Home
  Built in 1915
  3,485sqft lot
 —— car garage
  $567/sqft
  Listed 4 days ago
Property Description
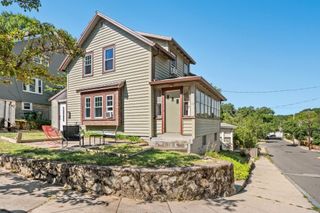
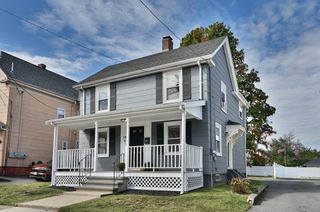
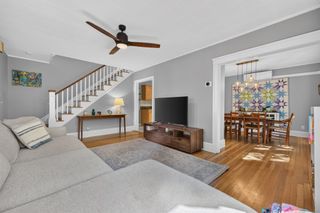
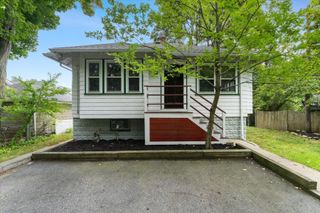
Welcome to 8 Cliff Street, where warmth, charm, and thoughtful updates come together in this beautifully maintained, move-in-ready single-family home. The main level features a bright and spacious open-concept living and dining area with new hardwood floors 2025, high ceilings, and large windows that fill the space with natural light, creating an inviting setting for everyday living and entertaining. The modern kitchen is appointed with granite countertops, stainless steel appliances with easy access to a spacious deck, patio, and fenced yard for effortless indoor outdoor living. Upstairs, two comfortable bedrooms offer excellent closet space, including a primary bedroom with a walk-in closet. The beautifully appointed full bath features custom marble tile and a skylight that brings in an abundance of natural light. Additional highlights include new roof 2025, newer fencing and a wide driveway providing ample off-street parking. Ideally situated on a quiet street in Malden’s desirable Forestdale neighborhood, this inviting home offers convenient access to schools, Pine Banks, the Middlesex Fells Reservation, Malden Ctr, downtown Melrose, the Orange Line, Route 1, and Boston. Simply move in and enjoy!
- Listing Status:
- Active
- Date Added:
- September 9, 2026
- Data Last Updated:
- September 13, 2026 at 2:07PM
- Listing Office:
- Berkshire Hathaway HomeServices Commonwealth Real Estate : 781-729-7777
- Listing Agent:
- Danielle Storella : 978-290-9764
- MLS ID:
- 73574466

- General: PorchDeck - CompositePatioStorageFenced YardGarden
- Style: Colonial
- Parking: Paved DrivePavedParking spaces: 4
- Roofing: Shingle
- General: FrameStone
- Road/Access: Public
- Originating MLS: MLS Property Information Network
- County: Middlesex
- Zoning: ResAM:0140 B:0792 L:0242600749
- Fencing: Fenced/EnclosedFenced
- Utilities: for Gas Range100 Amp Service
- Water: Public
- Sewer: Public Sewer
- Source: MLS Property Information Network
This listing courtesy of Danielle Storella , Berkshire Hathaway HomeServices Commonwealth Real Estate
Monthly Payment
- Principal & Interest $
- Property Taxes $
- Home Insurance $
- VA Funding Fee $

 New - 3 days ago