1 Millets Ln, Manchester, MA 01944
- 3 beds |
- 2 baths |
- 3,099 sqft
 Single-Family Home
  Built in 1989
  0.6acre lot
 2 car garage
  $436/sqft
  Listed 4 days ago
Property Description
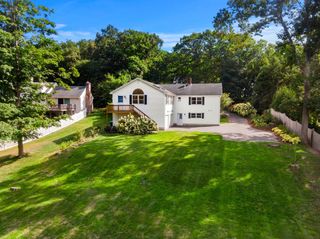
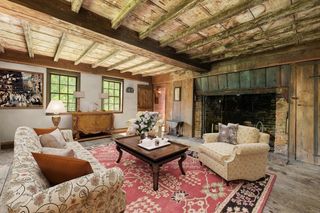
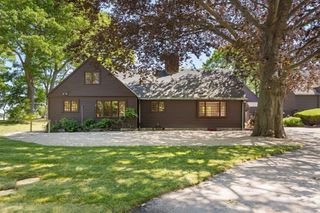
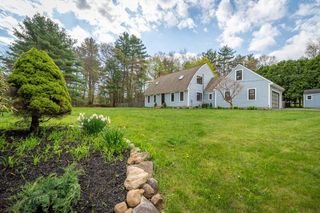
Manchester-by-the-Sea Colonial, with a contemporary flow, privately sited, yet moments from Downtown. Set on a serene cul-de-sac just a mile from schools and the town center, this property offers a rare balance of privacy and convenience. Three bedrooms and two full baths are complemented by exceptional room for expansion, including a spacious unfinished walk-up attic, accessed from the main level. The heart of the home is an open-concept eat-in kitchen and family room, anchored by a wood-burning fireplace, vaulted ceiling, and opening through sliders to an expansive deck and hot tub area overlooking a lush lawn, mature trees, and the woods beyond. A private, picturesque setting for both everyday living and entertaining. The sun-filled home office, overlooking the backyard, has direct access to the walk-up attic. Rounding out the first floor, is a bedroom and full bath, formal living and dining rooms, and a versatile bonus room offering additional flexibility. Upstairs, two generously proportioned bedrooms share a full bath, complemented by an expansive loft, with a vaulted ceiling and skylights, offering flexible living space with views to the level below, ideal as a media room, lounge, or secondary office. The unfinished basement offers exceptional scale, with high ceilings and defined areas for a workshop, gym, game space, and laundry, along with abundant storage. A two-car garage completes the offering. This is a home that offers both classic charm and genuine room to grow, in a setting that feels wonderfully private while remaining close to everything Manchester-by-the-Sea has to offer. Floor plans and video tours are available on the listing. Open Houses: Friday 4–5:30 PM | Saturday & Sunday 11 AM–1 PM.
- Listing Status:
- Active
- Date Added:
- September 16, 2026
- Data Last Updated:
- September 20, 2026 at 10:07PM
- Listing Office:
- William Raveis R.E. & Home Services : 781-749-3007
- Listing Agent:
- Jessica Molisse : 978-835-3879
- MLS ID:
- 73578477

- General: Deck - WoodRain GuttersHot Tub/SpaGardenPrivate
- Style: Colonial
- Parking: AttachedStorageWorkshop in GarageGarage Faces SidePaved DriveOff StreetPavedParking spaces: 6
- Roofing: Shingle
- Windows: SkylightWindow(s) - Picture
- General: FrameConcrete Perimeter
- Road/Access: Public
- Originating MLS: MLS Property Information Network
- County: Essex
- Zoning: AM:0058 B:0000 L:00732018240
- Utilities: for Electric Rangefor Gas DryerWasher HookupIcemaker ConnectionGenerator ConnectionGenerator200+ Amp ServiceOther (See Remarks)Generator Connection
- Water: Public
- Sewer: Public Sewer
- Source: MLS Property Information Network
- Exclusions: Portable Generator Will Remain. Pool TableExercise Equipment & Shelving In Basement Can Remain.
This listing courtesy of Jessica Molisse , William Raveis R.E. & Home Services
Monthly Payment
- Principal & Interest $
- Property Taxes $
- Home Insurance $
- VA Funding Fee $