3 Big Rock Rd, Manchester, MA 01944
- 3 beds |
- 2 baths |
- 2,156 sqft
 Single-Family Home
  Built in 1966
  1.04acre lot
 1 car garage
  $508/sqft
  Listed 21 days ago
Property Description
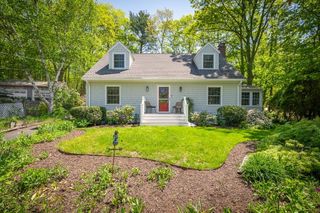
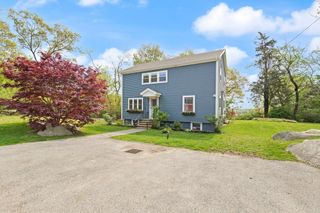
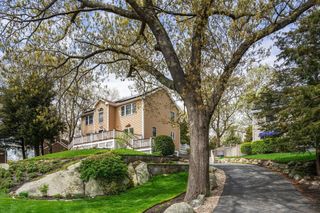
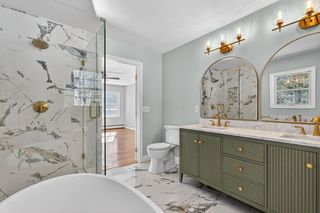
OPEN HOUSE 5/30 Sat. 12- 2. Nestled in a private setting, yet comfortably situated among other homes, this charming Colonial offers the perfect blend of tranquillity and community. Set on a scenic 1.04-acre lot and perched on a hill, this home enjoys picturesque views of the surrounding neighborhood. Outdoor living is a highlight, with a spacious two-tier deck and a bluestone patio that provides an ideal space for entertaining. The main level features an open kitchen/dining room with stone counters and ample cabinetry. A bright sunroom sits just off the kitchen. Also on the first floor is a bedroom and a convenient half bath. The laundry room is adjacent to the bathroom, offering potential conversion to a full bath. The second level features a generous family room with a fireplace, which can provide flexible living space for family or guests. Two additional bedrooms and a full bath are also on this level. The detached garage features two finished rooms above, ideal for a home office.
- Listing Status:
- Active
- Date Added:
- May 9, 2026
- Data Last Updated:
- May 30, 2026 at 12:08PM
- Listing Office:
- J. Barrett & Company : 978-526-8555
- Listing Agent:
- Jeanne Carpenter : 978-290-1816
- MLS ID:
- 73515670

- General: DeckDeck - WoodPatioGarden
- Style: Colonial
- Parking: DetachedStorageWorkshop in GarageGarage Faces SidePaved DriveOff StreetPavedParking spaces: 4
- Roofing: Shingle
- General: FrameSlab
- Road/Access: Public
- Originating MLS: MLS Property Information Network
- County: Essex
- Zoning: CM:0005 B:0000 L:00282016160
- Utilities: for Electric Rangefor Electric DryerCircuit Breakers
- Water: Public
- Sewer: Private Sewer
- Source: MLS Property Information Network
This listing courtesy of Jeanne Carpenter , J. Barrett & Company
Monthly Payment
- Principal & Interest $
- Property Taxes $
- Home Insurance $
- VA Funding Fee $