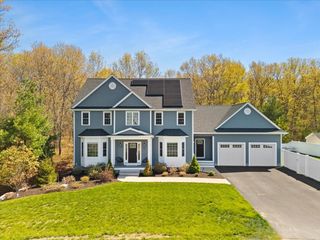
16 Ridgeview Lane, Mansfield, MA 02048
- 4 beds |
- 3 baths |
- 3,303 sqft
 Single-Family Home
  Built in 2001
  0.42acre lot
 2 car garage
  $363/sqft
  Listed 5 days ago
Property Description
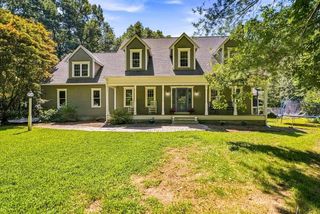
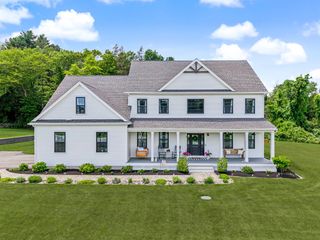
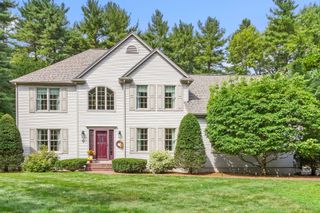
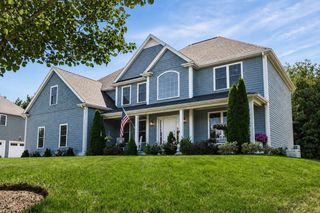
Welcome to this magnificent colonial, ideally situated on a quiet cul-de-sac in the highly desirable town of Mansfield. Beautifully maintained and thoughtfully designed, this home offers spacious rooms, quality finishes, 9 ft ceilings, hardwood floors and plenty of space for both everyday living and entertaining. The first floor features a wonderful kitchen offering an abundance of cabinets and storage, a dining area, and a slider leading directly to the deck. A lovely dining room and comfortable living room provide additional space for gatherings. The impressive cathedral-ceiling family room is truly the heart of the home, featuring a cozy fireplace, new wood flooring, and direct access to the deck. A unique back staircase from the second floor leads directly into the family room, adding both convenience and character. Upstairs, the spacious primary suite offers plenty of closet space and a bright, beautifully appointed ensuite bath complete with a relaxing jetted tub and large tiled shower. Additional bedrooms and living space provide plenty of room for family and guests. The heated two-car garage offers direct access to the basement, eliminating the need for a bulkhead. The basement is currently unfinished, providing excellent storage and exciting potential for additional finished living space. Outside, the beautiful professionally landscaped lot offers a sprinkler system, fenced backyard, expansive deck, and plenty of space to relax, entertain, and enjoy the outdoors. This exceptional Mansfield property with underground utility wires, combines comfort, space, and versatility - don’t miss the opportunity to see this home!
- Listing Status:
- Active
- Date Added:
- September 8, 2026
- Data Last Updated:
- September 14, 2026 at 12:06AM
- Listing Office:
- RE/MAX Real Estate Center : 508-543-3922
- Listing Agent:
- Ginger Reilly : 617-775-6944
- MLS ID:
- 73571899

- General: Deck - WoodRain GuttersProfessional LandscapingSprinkler SystemScreensFenced Yard
- Style: Colonial
- Parking: AttachedGarage Door OpenerHeated GarageGarage Faces SideInsulatedPaved DriveParking spaces: 8
- Roofing: Shingle
- Windows: Insulated WindowsScreens
- General: FrameConcrete Perimeter
- Road/Access: Public
- Originating MLS: MLS Property Information Network
- County: Bristol
- Zoning: RES4131401
- Fencing: Fenced
- Utilities: for Electric Rangefor Gas Ovenfor Gas DryerCircuit Breakers
- Water: Public
- Sewer: Private Sewer
- Source: MLS Property Information Network
- Exclusions: Kitchen StoolsRefrigerator In BasementCurtains On 2nd FlArmoire In Primary Bath
This listing courtesy of Ginger Reilly , RE/MAX Real Estate Center
Monthly Payment
- Principal & Interest $
- Property Taxes $
- Home Insurance $
- VA Funding Fee $