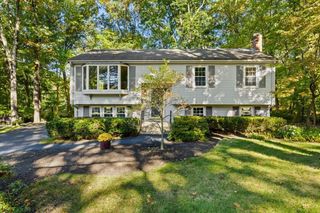
166 Stearns Ave, Mansfield, MA 02048
- 3 beds |
- 3 baths |
- 1,184 sqft
 Single-Family Home
 Built in 1984
 0.69acre lot
 —— car garage
 $591/sqft
 Listed 9 days ago
Property Description
Welcome to 166 Stearns Ave in Mansfield, MA. This single-family residence, constructed in 1984, provides 1,184 square feet of thoughtfully designed living space. The property stands out for its exceptional balance of interior comfort and expansive exterior potential, offering a unique opportunity to own a home that perfectly complements a relaxed, modern lifestyle. The interior layout encompasses three bedrooms, offering versatile space for rest, work, or hobbies. These rooms provide a blank canvas to suit your personal aesthetic and functional needs. The residence is equipped with two full bathrooms and one half-bathroom, ensuring convenience for both residents and visitors alike. These functional spaces are placed to serve the home’s layout effectively. Set on a generous lot measuring 30,005 square feet, the exterior environment provides significant room for outdoor recreation, gardening, or simply enjoying the privacy of a substantial property footprint. This expansive land area is a standout feature, allowing for endless possibilities in outdoor living and customization. Take a Look today to schedule your private tour and discover how this property can serve as the backdrop for your next chapter.
- Listing Status:
- Active
- Date Added:
- October 17, 2026
- Data Last Updated:
- October 26, 2026 at 4:08AM
- Listing Office:
- Fathom Realty MA : 888-455-6040
- Listing Agent:
- Anna Precourt : 508-330-8245
- MLS ID:
- 73592203

- General: DeckOther
- Style: Raised Ranch
- Parking: Off StreetDrivewayPavedParking spaces: 4
- Roofing: Shingle
- General: FrameConcrete Perimeter
- Road/Access: Public
- Originating MLS: MLS Property Information Network
- County: Bristol
- Zoning: ResidentM:0040 B:0163 L:00002862200
- View: Scenic View(s)View
- Utilities: for Electric Rangefor Electric OvenWasher Hookup
- Water: Public
- Sewer: Private Sewer
- Source: MLS Property Information Network
- Exclusions: Personal Items
This listing courtesy of Anna Precourt , Fathom Realty MA
Monthly Payment
- Principal & Interest $
- Property Taxes $
- Home Insurance $
- VA Funding Fee $