19 Alden St, Mansfield, MA 02048
- 4 beds |
- 2 baths |
- 1,188 sqft
 Single-Family Home
 Built in 1965
 0.29acre lot
 1 car garage
 $463/sqft
 Listed 5 days ago
Property Description
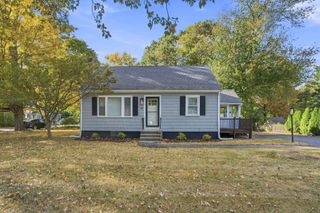
MANSFIELD -- Opportunity abounds in this 4-bed, 1.5-bath Ranch on a generous flat lot with a huge fenced-in backyard. The main home has solid bones and plenty of potential, with a front-to-back living room featuring HW floors, a slider to the back patio, and views of the yard. The kitchen has painted cabinets, attractive counters, and newer appliances, while a flexible 1st-floor room can serve as a bedroom, dining room, office, or den. Plumbing throughout was replaced approximately 2 months ago; electrical has also been upgraded to 200-amp service. Upstairs offers additional built-in and eave storage along with 3 beds and a full bath. The detached garage is a major bonus, with a 1-car bay, large open space on the main level, 2 finished rooms upstairs, and a separate electrical panel. With the right improvements and approvals, it may offer exciting future ADU, studio, office, guest, or rental possibilities. Outside, enjoy the expansive fenced yard and patio, all on a quiet side street close to shopping, commuter rail, downtown Mansfield, and major routes.
- Listing Status:
- Active
- Date Added:
- October 21, 2026
- Data Last Updated:
- October 26, 2026 at 7:07AM
- Listing Office:
- eXp Realty LLC : 888-854-7493
- Listing Agent:
- Esposito Group : 774-266-6158
- MLS ID:
- 73593360

- General: PatioRain GuttersFenced Yard
- Style: Cape
- Parking: DetachedStorageGarage Faces SidePaved DriveOff StreetPavedParking spaces: 7
- Roofing: Shingle
- General: FrameConcrete Perimeter
- Originating MLS: MLS Property Information Network
- County: Bristol
- Zoning: RESM:0021 B:0017 L:00002858438
- Fencing: Fenced/EnclosedFenced
- Utilities: for Gas Rangefor Gas DryerWasher HookupCircuit Breakers
- Water: Public
- Sewer: Public Sewer
- Source: MLS Property Information Network
This listing courtesy of Esposito Group , eXp Realty LLC
Monthly Payment
- Principal & Interest $
- Property Taxes $
- Home Insurance $
- VA Funding Fee $