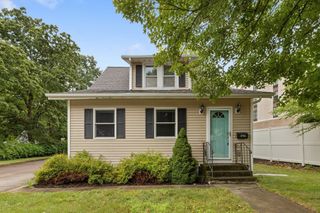
22 Hodges St, Mansfield, MA 02048
- 3 beds |
- 2 baths |
- 1,500 sqft
 Single-Family Home
  Built in 1900
  0.25acre lot
 2 car garage
  $387/sqft
  Listed 6 days ago
Property Description
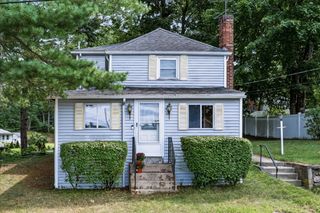
Welcome home to this charming 3-bedroom, 1.5-bath home nestled in Mansfield’s desirable Back Bay neighborhood! Full of character, warmth, and potential, this home offers a wonderful opportunity to create a space that truly feels like your own. The first floor welcomes you with a cozy eat-in kitchen, formal dining room, living room, first-floor laundry, half bath, and a versatile den—perfect for a home office, playroom, reading nook, or quiet retreat. Upstairs, you’ll find three inviting bedrooms and a full bathroom with a tub and shower. Step outside and discover the spacious, beautifully fenced backyard—a wonderful place to relax, entertain, or simply enjoy the outdoors. A separate fenced-in area is perfect for creating your own private garden, while mature fruit trees add natural beauty, charm, and character throughout the property. The property also offers garage parking and plenty of additional driveway space. Conveniently located near Main Street, local shops and restaurants, the commuter rail, Mansfield schools, Mansfield Crossing, I-95, I-495, and so much more. This is a special opportunity to put down roots in a wonderful location and create a home that is truly your own. Don’t miss this rare Mansfield gem!
- Listing Status:
- Active
- Date Added:
- September 7, 2026
- Data Last Updated:
- September 13, 2026 at 9:06PM
- Listing Office:
- Centre Realty Group : 617-332-0077
- Listing Agent:
- Patricia Candela : 617-877-9646
- MLS ID:
- 73572672

- General: Fruit TreesGarden
- Style: Other (See Remarks)
- Parking: DetachedOff StreetParking spaces: 6
- Roofing: Shingle
- General: Concrete Perimeter
- Road/Access: Public
- Originating MLS: MLS Property Information Network
- County: Bristol
- Zoning: RM:0024 B:0064 L:00002859309
- Fencing: Fenced/Enclosed
- Utilities: for Electric Range
- Water: Public
- Sewer: Public Sewer
- Source: MLS Property Information Network
This listing courtesy of Patricia Candela , Centre Realty Group
Monthly Payment
- Principal & Interest $
- Property Taxes $
- Home Insurance $
- VA Funding Fee $