50 Hope St, Mansfield, MA 02048
- 5 beds |
- 4 baths |
- 3,240 sqft
 Single-Family Home
  Built in 1948
  0.39acre lot
 1 car garage
  $278/sqft
  Listed 3 months ago
Property Description
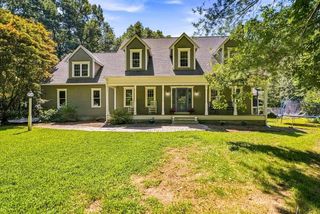
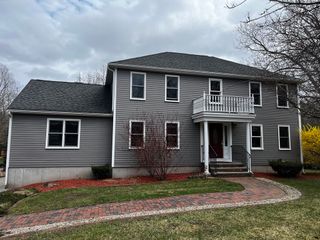
In-Law Accessory Dwelling Unit opportunity *** Don't let the drive-by fool you—this home offers far more space and versatility than meets the eye! Meticulously maintained, this 5-bedroom, 3.5 bath Cape is ideal for multi-generational living, extended family, a private home office, or posible rental income to help with the mortgage. The main home features a first-floor primary bedroom and a spacious family room with crown molding, three Andersen sliding doors leading to a 23' x 18' composite deck overlooking a beautifully fenced backyard oasis highlighted by a stunning stone fireplace. The private in-law suite includes its own entrance, an eat-in kitchen with pantry, living room, bedroom with a walk-in closet, and in-unit laundry. Conveniently located just minutes from Mansfield Center, the MBTA station, and sidewalk access to the Mansfield Pre-K–12 East Street campus, with easy access to Routes 495, 95, 140, and 106. This is a home you simply must experience in person to appreciate its size, flexibility, and exceptional value!
- Listing Status:
- Active
- Date Added:
- May 31, 2026
- Data Last Updated:
- September 14, 2026 at 2:07AM
- Listing Office:
- Fathom Realty MA : 888-455-6040
- Listing Agent:
- Roger Ring : 508-699-9307
- MLS ID:
- 73527244

- General: DeckPatioStorageSprinkler SystemFenced YardOutdoor Shower
- Style: Cape
- Parking: AttachedGarage Faces SideOff StreetParking spaces: 7
- Roofing: Shingle
- General: FrameConcrete Perimeter
- Road/Access: Public
- Originating MLS: MLS Property Information Network
- County: Bristol
- Zoning: RM:0024 B:0127 L:00002859361
- Fencing: Fenced
- Utilities: 100 Amp Service200+ Amp Service
- Water: Public
- Sewer: Public Sewer
- Source: MLS Property Information Network
This listing courtesy of Roger Ring , Fathom Realty MA
Monthly Payment
- Principal & Interest $
- Property Taxes $
- Home Insurance $
- VA Funding Fee $