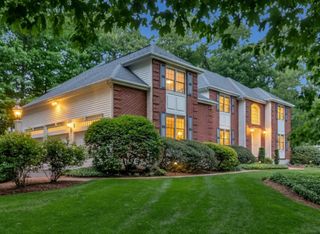
6 Windsor Pl, Mansfield, MA 02048
- 4 beds |
- 3 baths |
- 3,920 sqft
 Single-Family Home
  Built in 1994
  0.88acre lot
 2 car garage
  $357/sqft
  Listed 7 days ago
Property Description
Nestled in Mansfield's highly sought-after Forest Park neighborhood, this exceptional four-bedroom, three-bath Colonial offers the perfect blend of elegance, comfort, and functionality. Impeccably maintained throughout, the home features a beautifully appointed chef's kitchen with quality cabinetry, granite countertops, high-end appliances, and an open layout that flows seamlessly into the sun-filled dining area and dramatic family room with soaring vaulted ceilings and a cozy fireplace. Formal living and dining rooms provide additional space for entertaining. Upstairs, the spacious primary suite offers a peaceful retreat with walk-in closets and a beautifully updated ensuite bath. Three generously sized bedrooms and a full bath complete the second level. The finished lower level provides flexible living space, perfect for a media room, game room, home gym, or playroom. Step outside to your own private backyard oasis. Professionally landscaped grounds surround the resort-style outdoor living area featuring an inviting in-ground pool, spa, and plenty of space for relaxing or entertaining. Ideally located with convenient access to schools, the commuter rail, major highways, shopping, dining, and everything Mansfield has to offer, this exceptional home combines neighborhood charm with modern amenities. Don't miss this rare opportunity to own in one of Mansfield's most desirable neighborhoods.
- Listing Status:
- Active
- Date Added:
- July 22, 2026
- Data Last Updated:
- July 30, 2026 at 12:08AM
- Listing Office:
- Century 21 Custom Home Realty : 508-473-4777
- Listing Agent:
- Meghan Murphy : 508-212-0819
- MLS ID:
- 73553853

- General: PatioPool - Inground HeatedHot Tub/SpaStorageProfessional LandscapingSprinkler SystemFenced YardPrivate
- Style: Colonial
- Pool: Pool - Inground Heated
- Parking: AttachedPaved DriveOff StreetParking spaces: 12
- Roofing: Shingle
- Windows: Window(s) - Bay/Bow/Box
- General: FrameConcrete Perimeter
- Road/Access: Public
- Originating MLS: MLS Property Information Network
- County: Bristol
- Zoning: RESM:0002 B:0348 L:00002856405
- Fencing: Fenced/EnclosedFenced
- Utilities: for Gas Rangefor Gas Ovenfor Gas DryerWasher HookupIcemaker Connection200+ Amp Service
- Water: Public
- Sewer: Private Sewer
- Source: MLS Property Information Network
This listing courtesy of Meghan Murphy , Century 21 Custom Home Realty
Monthly Payment
- Principal & Interest $
- Property Taxes $
- Home Insurance $
- VA Funding Fee $