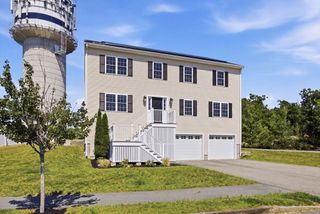
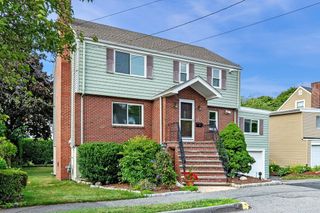
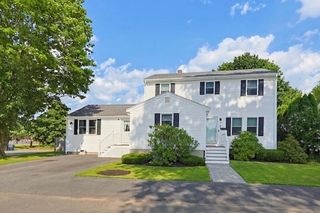
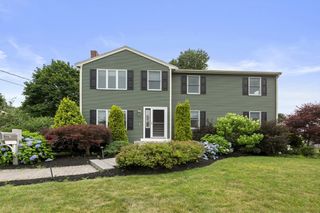
17 Preston Beach Rd, Marblehead, MA 01945
- 4 beds |
- 2 baths |
- 2,194 sqft
 Single-Family Home
  Built in 1917
  5,663sqft lot
 —— car garage
  $438/sqft
  Listed 1 day ago
Property Description
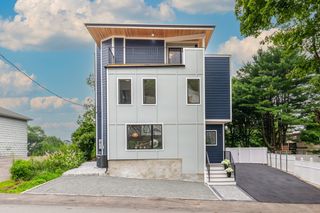
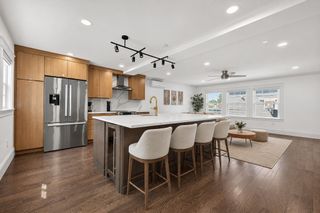
Lovingly cared for by the same family for over 60 years, this charming 4-bedroom, 1.5-bath Colonial is tucked away on a quiet side street just one block from Preston Beach. Freshly painted throughout with newly refinished hardwood floors, this home is move-in ready while offering the opportunity to personalize and enhance over time. A grand foyer creates a wonderful first impression and doubles as a welcoming sitting area before opening to the spacious living room. Beautiful archways connect the living and dining rooms, adding character and an easy flow for everyday living and entertaining. The sun-filled dining room overlooks the backyard, while the freshly painted kitchen features updated hardware and stainless steel appliances. Upstairs, the oversized primary suite is a true retreat with two generous closets and plenty of room for a sitting area. Three additional bedrooms provide flexible space for family, guests, or a home office. The lower level offers abundant storage, laundry, and excellent potential to create additional finished living space. Enjoy one of Marblehead's most desirable neighborhoods with Preston Beach, scenic coastline, parks, restaurants, and downtown Marblehead just moments away. Vinnin Square shopping and dining are nearby and commuting is a breeze with convenient access to the Swampscott commuter rail, providing an easy trip into Boston. Whether you're looking for a year-round residence or a coastal retreat, this home offers the perfect combination of charm, comfort and an exceptional location. Experience the best of the North Shore lifestyle!
- Listing Status:
- Active
- Date Added:
- July 28, 2026
- Data Last Updated:
- July 29, 2026 at 7:06AM
- Listing Office:
- Gibson Sotheby's International Realty : 781-631-8800
- Listing Agent:
- Julie Sagan : 781-608-4159
- MLS ID:
- 73555909

- General: PatioStorage
- Style: Colonial
- Parking: Off StreetPavedParking spaces: 4
- Roofing: Shingle
- General: FrameBlock
- Road/Access: PublicDead End
- Originating MLS: MLS Property Information Network
- County: Essex
- Zoning: Res2019788
- Utilities: for Electric RangeCircuit Breakers
- Water: Public
- Sewer: Public Sewer
- Source: MLS Property Information Network
This listing courtesy of Julie Sagan , Gibson Sotheby's International Realty
Monthly Payment
- Principal & Interest $
- Property Taxes $
- Home Insurance $
- VA Funding Fee $