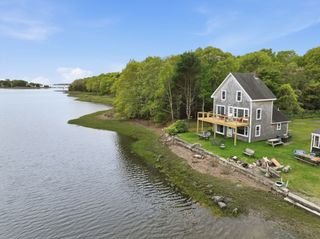
4 Marconi Lane, Marion, MA 02738
- 5 beds |
- 2 baths |
- 1,976 sqft
 Single-Family Home
  Built in 1921
  0.45acre lot
 —— car garage
  $354/sqft
  Listed 6 days ago
Property Description
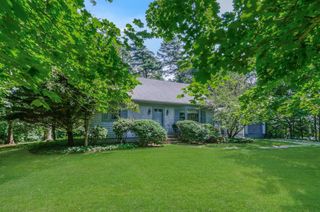
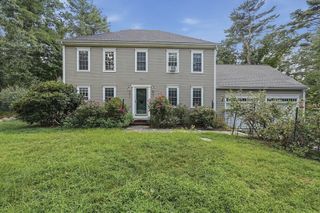
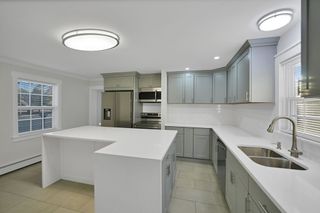
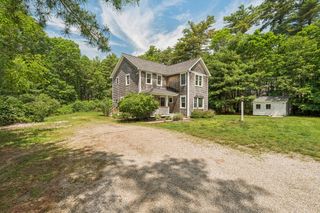
At 4 Marconi Lane, Marion, MA, a meticulously remodelled single-family residence, originally constructed in 1921, presents an exceptional opportunity for discerning buyers. This distinguished property, offering 1976 square feet of refined living space, has been thoughtfully updated to blend historic charm with contemporary comfort, promising an elevated lifestyle experience. The recently updated kitchen is a testament to modern design and functionality, featuring a suite of stainless steel appliances that cater to culinary enthusiasts. This space is ideally suited for both everyday living and sophisticated entertaining. The living room provides a welcoming ambiance, centered around a classic fireplace that offers warmth and a focal point for relaxation and social gatherings. One of the property's two full bathrooms is appointed with a walk-in shower, providing a spa-like experience within the comfort of your home. Beyond the main living areas, the residence includes a versatile basement, offering additional storage or potential for future customization. Outdoor living is enhanced by a well-proportioned patio and a charming porch, perfect for enjoying the serene surroundings. With five bedrooms, this home provides ample private accommodations. This Marion residence represents a compelling blend of classic architecture and modern renovation.
- Listing Status:
- Active
- Date Added:
- September 8, 2026
- Data Last Updated:
- September 14, 2026 at 6:08AM
- Listing Office:
- Cape Cod Ken Real Estate : 508-837-9936
- Listing Agent:
- Kenneth Leonard : 508-837-9936
- MLS ID:
- 73573529

- General: Porch - EnclosedStorage
- Style: CottageBungalow
- Parking: Off StreetParking spaces: 8
- Roofing: Shingle
- Windows: Insulated Windows
- General: BrickBlockBrick/Mortar
- Originating MLS: MLS Property Information Network
- County: Plymouth
- Zoning: R-E3832587
- Utilities: for Electric RangeWasher Hookup
- Water: Public
- Sewer: Public Sewer
- Source: MLS Property Information Network
This listing courtesy of Kenneth Leonard , Cape Cod Ken Real Estate
Monthly Payment
- Principal & Interest $
- Property Taxes $
- Home Insurance $
- VA Funding Fee $