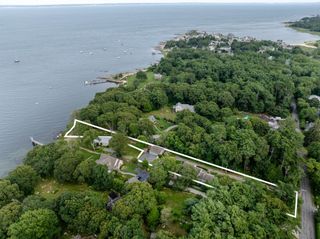
7 Breakwater Way, Marion, MA 02738
- 2 beds |
- 3 baths |
- 2,458 sqft
 Single-Family Home
 Built in 2026
 —— sqft lot
 2 car garage
 $549/sqft
 Listed 12 days ago
Property Description
COMING SOON! The Newbury blends thoughtful luxury features with flexible spaces for modern living. A striking two-story foyer leads into the open-concept main living area, highlighted by a two-story great room, a two-story casual dining area, and a gourmet kitchen. The well-appointed kitchen includes a center island with a breakfast bar and a generous walk-in pantry. An elegant first-floor primary bedroom suite features a spacious walk-in closet and a luxurious spa-like bath with dual vanities, a large shower, and a private water closet. Upstairs houses a loft overlooking the main living area and a secondary bedroom with ample walk-in closet space and access to a full hall bath, ideal for family or guests. Other highlights include a versatile flex room, a powder room, an everyday entry, and a two-car garage. Limited time remaining to select interior finishes! Complemented by a private community clubhouse, onsite seasonal boat dock, and scenic walking trails, this community’s riverside setting creates a serene backdrop for everyday life, with low-maintenance features allowing for more time to relax and connect with neighbors and friends. Spring 2027 Move-In! Limited time to make remaining interior finish selections!
- Listing Status:
- Active
- Date Added:
- October 14, 2026
- Data Last Updated:
- October 26, 2026 at 7:07AM
- Listing Office:
- Toll Brothers Real Estate : 508-366-1440
- Listing Agent:
- Celeste Villano : 781-253-8076
- MLS ID:
- 73590550

- Style: ContemporaryFarmhouse
- Parking: AttachedGarage Door OpenerPavedParking spaces: 4
- Roofing: Shingle
- General: FrameConventional (2x4-2x6)Multi/SplitConcrete Perimeter
- Road/Access: Private Road
- HOA Amenities: 775.0Monthly
- Originating MLS: MLS Property Information Network
- County: Plymouth
- Zoning: RES
- Utilities: for Electric DryerWasher HookupIcemaker Connection200+ Amp Service
- Water: Public
- Sewer: Public Sewer
- Source: MLS Property Information Network
This listing courtesy of Celeste Villano , Toll Brothers Real Estate
Monthly Payment
- Principal & Interest $
- Property Taxes $
- Home Insurance $
- VA Funding Fee $