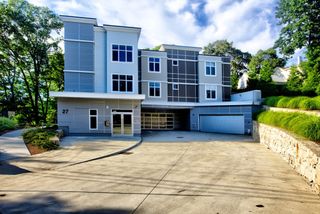
12 Magnolia Lane 12, Marlborough, MA 01752
- 2 beds |
- 2 baths |
- 1,646 sqft
 Condominium
  Built in 1997
  —— sqft lot
  1 car garage
  $319/sqft
  Listed 1 month ago
Property Description
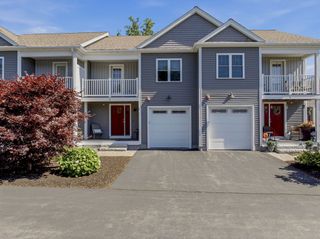
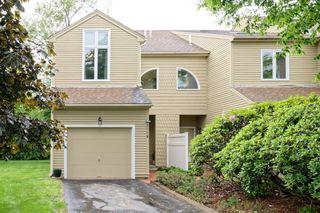
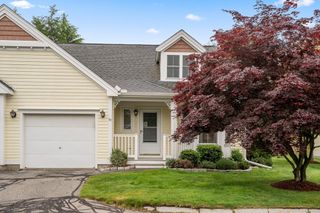
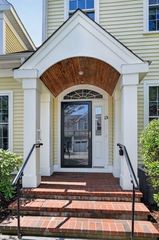
Welcome to 12 Magnolia Lane, an expansive Cape style home in the quiet Rose Pointe neighborhood. The open concept floor plan features a fireplaced living room with a great combo dining room area. A modern stainless steel kitchen features newly painted cabinets, quartz countertops and new dishwasher. The cathedral ceiling in the family room features skylights, a large walk-in closet and slider to the deck. Updated full bathroom is close by. The sizable upstairs bedrooms allow spacious family space and share a full bathroom. Full unfinished basement with walkout to back yard. Flexible floor plan with bonus room which can easily be utilized as a 3rd bedroom. Central air. Roomy 1 car garage. HOA fee is only $225 per quarter. All appliances convey with the property. Exclusive use of yard surrounding the property. Close to groceries, restaurants, shopping and all amenities. Commuters can easily reach Rtes 495, 90 & 20. Condo with single family feel. Move right in.
- Listing Status:
- Active
- Date Added:
- June 17, 2026
- Data Last Updated:
- July 30, 2026 at 6:06AM
- Listing Office:
- Coldwell Banker Realty - Waltham : 781-893-0808
- Listing Agent:
- Dave DiGregorio : 617-909-7888
- MLS ID:
- 73537484

- General: Balcony / DeckDeck - Wood
- Parking: AttachedOff StreetParking spaces: 3
- Roofing: Shingle
- Windows: Skylight(s)Insulated Windows
- General: Frame2
- HOA Amenities: InsuranceRoad MaintenanceSnow RemovalTrash225.0Quarterly
- Originating MLS: MLS Property Information Network
- County: Middlesex
- Zoning: RESM:074 B:002A L:0003524309937
- Utilities: for Gas Rangefor Gas Ovenfor Gas DryerWasher Hookup100 Amp Service
- Water: Public
- Sewer: Public Sewer
- Source: MLS Property Information Network
- Exclusions: Personal Property.
This listing courtesy of Dave DiGregorio , Coldwell Banker Realty - Waltham
Monthly Payment
- Principal & Interest $
- Property Taxes $
- Home Insurance $
- VA Funding Fee $