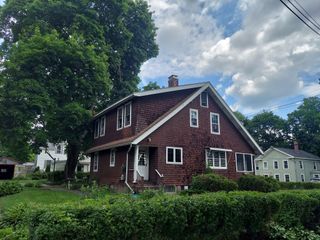
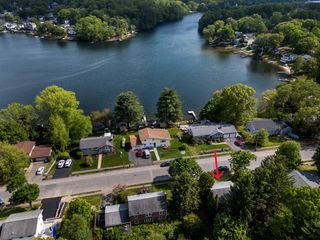
204 Lincoln Street, Marlborough, MA 01752
- 3 beds |
- 2 baths |
- 1,947 sqft
 Single-Family Home
 Built in 1890
 7,405sqft lot
 —— car garage
 $205/sqft
 Listed 12 days ago
Property Description
Welcome to 204 Lincoln Street in Marlborough, Massachusetts. This single-family residence offers 1,947 square feet of living space on a good size lot in close proximity to downtown. Cabinet packed kitchen with walk in pantry-formal dining room-entertainment size living room with a fireplace plus a sunny den with hardwood floors and a separate entrance. The second floor offers 3 spacious bedrooms with tons of storage including two walk in closets plus a cozy office space. Front and back staircases with a convenient mudroom at the back door. Vinyl replacement windows-natural gas heat and hot water. A little TLC will make this beauty shine again. Easy access to major routes-downtown dining, shopping and entertainment. Minutes to Routes 495,85, the MassPike and Southborough train station. Don't wait!
- Listing Status:
- Active
- Date Added:
- October 14, 2026
- Data Last Updated:
- October 26, 2026 at 1:08PM
- Listing Office:
- Dora Naves & Associates : 508-624-4858
- Listing Agent:
- Stefanie Ferrecchia : 508-864-6321
- MLS ID:
- 73590980

- General: Porch - EnclosedPatio
- Style: Colonial
- Parking: Paved DriveOff StreetParking spaces: 4
- Roofing: Shingle
- General: FrameStone
- Road/Access: Public
- Originating MLS: MLS Property Information Network
- County: Middlesex
- Zoning: RBM:0056 L:0371611743
- Utilities: for Gas RangeFuses
- Water: Public
- Sewer: Public Sewer
- Source: MLS Property Information Network
This listing courtesy of Stefanie Ferrecchia , Dora Naves & Associates
Monthly Payment
- Principal & Interest $
- Property Taxes $
- Home Insurance $
- VA Funding Fee $