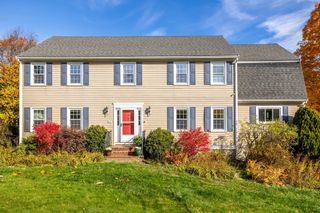
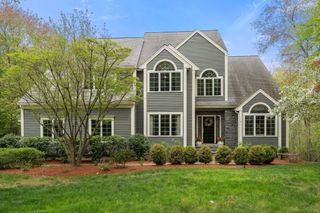
66 Farrington Lane, Marlborough, MA 01752
- 4 beds |
- 3 baths |
- 4,302 sqft
 Single-Family Home
  Built in 1986
  1.01acre lot
 2 car garage
  $258/sqft
  Listed 25 days ago
Property Description
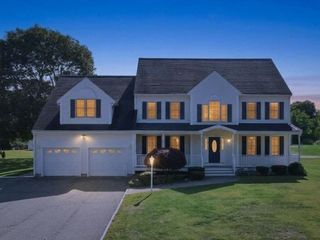
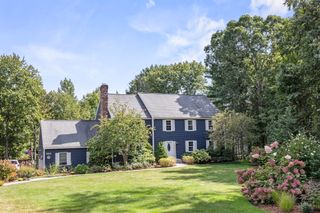
Bring the whole family room for LARGE dogs with its large mudroom, fenced backyard and large front yard. Run your invisible fence off the solar. Minutes to the area dog park, hiking trails and bike path. Close to the Framingham, Sudbury, Hudson, Stow line. Rich natural wood trim, crown moldings, hardwood and tile floors create an inviting atmosphere throughout. Offering 3 FINISHED LEVELS, 4 GENEROUS BEDROOMS, Primary suite(21 x 16) with WIC and each additional bedroom, (19 x 12),(14 x 12) and (14 x 11), with abundant closets and 2.5 TILE BATHS, 1st floor bath with radiant heated floors. The welcoming KITCHEN (22 x 15) large enough for two families to share and is designed for gathering, featuring GRANITE COUNTERS, STAINLESS APPLIANCES, natural wood cabinetry and floors, tile backsplash and a LARGE CENTER ISLAND—perfect for meals, entertaining and conversation. The dramatic 2-STORY FAMILY ROOM resort style (25 x 13) features soaring windows, abundant NATURAL LIGHT, FIREPLACE and WET BAR. Formal living room can be 5th bedroom option and dining room right off the kitchen for easy access or use as an office. Versatile FIRST-FLOOR LIBRARY/OFFICE/BEDROOM or 6th bedroom option with built-ins and window seat provides flexibility for extended family. The FINISHED LOWER LEVEL (34 x 25) offers space for a MEDIA ROOM, GYM, PLAYROOM or additional bedroom. A LONG DRIVEWAY with generous parking, 2-CAR indoor GARAGE with storage and shed, FENCED BACKYARD and DECK with attached sunroom. OWNER-OWNED SOLAR transfers to the buyer, complementing the home’s ALL-ELECTRIC, cost effective system. Offers indoor and outdoor ELECTRIC power options INCLUDING charging the car and using power tools. MAKE YOUR MOVE TO MARLBOROUGH! Convenient to ROUTE 20, I-495 and the MASS PIKE. If you’re looking for a suburban community with the energy, convenience, and amenities of a city. Enjoy more space and a true neighborhood feel while staying close to shopping, dining, entertainment, schools, recreation, major commuter routes, and everyday conveniences. It’s suburban living without giving up everything you love about city life.
- Listing Status:
- Active
- Date Added:
- September 10, 2026
- Data Last Updated:
- October 5, 2026 at 2:07PM
- Listing Office:
- William Raveis R.E. & Home Services : 508-655-4141
- Listing Agent:
- Sable Homes Metro-West Team : 508-733-8935
- MLS ID:
- 73575654

- General: DeckRain GuttersStorageProfessional LandscapingSprinkler SystemDecorative LightingFenced YardGardenStone Wall
- Style: ColonialContemporary
- Parking: AttachedGarage Door OpenerStorageWorkshop in GarageGarage Faces SideOversizedPaved DriveOff StreetAssignedDeededDrivewayPavedParking spaces: 6
- Roofing: Shingle
- Windows: Window(s) - PictureInsulated WindowsStorm Window(s)
- General: FrameConcrete Perimeter
- Road/Access: Public
- Originating MLS: MLS Property Information Network
- County: Middlesex
- Zoning: Res3480361
- Fencing: Fenced/EnclosedFenced
- Utilities: for Gas Rangefor Electric Rangefor Electric Ovenfor Electric DryerWasher Hookup220 VoltsCircuit BreakersOther (See Remarks)
- Water: Public
- Sewer: Public Sewer
- Source: MLS Property Information Network
This listing courtesy of Sable Homes Metro-West Team , William Raveis R.E. & Home Services
Monthly Payment
- Principal & Interest $
- Property Taxes $
- Home Insurance $
- VA Funding Fee $