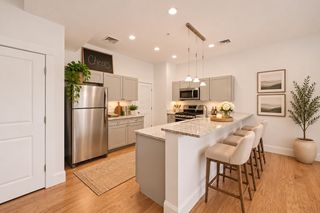
15 Hayloft Ln 15, Marshfield, MA 02050
- 2 beds |
- 2 baths |
- 1,315 sqft
 Condominium
 Built in 2006
 —— sqft lot
 1 car garage
 $498/sqft
 Listed 1 month ago
Property Description
Welcome to The Seasons, one of Marshfield’s most sought-after luxury 55+ communities, where sophisticated design, exceptional comfort, and effortless living come together. This pristine end-unit residence offers the ease of true single-level living complemented by a bright, beautifully designed interior and an abundance of natural light.The spacious primary suite is a private retreat featuring a full bath, generous walk-in closet, and conveniently located laundry. A second bedroom and additional full bath offer wonderful flexibility for overnight guests, a private home office, or a quiet den.The heart of the home is the impressive open-concept living space, where a beautifully appointed gourmet kitchen flows seamlessly into the cathedral-ceiling living room. Expansive windows create a light and airy atmosphere, while the gas fireplace provides an elegant focal point and a warm, inviting setting for relaxed evenings or entertaining.Step outside to your private deck and enjoy peaceful surroundings—the perfect spot for morning coffee, afternoon reading, or unwinding at the end of the day.The Seasons offers more than a beautiful home; it offers a lifestyle. Residents enjoy a welcoming clubhouse, fitness room, scheduled activities, and a vibrant community atmosphere. Shopping and dining are conveniently located nearby, while Marshfield’s beautiful beaches, coastal scenery, and recreational opportunities are just a short drive away.Beautifully maintained and ideally situated, this exceptional end unit presents a rare opportunity to enjoy refined, low-maintenance living in one of Marshfield’s premier adult communities. Welcome to The Seasons—where your next chapter can be your best one yet.
- Listing Status:
- Active
- Date Added:
- September 30, 2026
- Data Last Updated:
- November 19, 2026 at 1:06PM
- Listing Office:
- The Firm : 781-924-3205
- Listing Agent:
- Thomas Green : 617-291-0941
- MLS ID:
- 73584810

- General: Deck
- Parking: AttachedOff StreetParking spaces: 2
- Roofing: Shingle
- Windows: Insulated Windows
- General: Frame1
- HOA Amenities: Trail(s)Garden AreaClubhouseInsuranceMaintenance StructureMaintenance GroundsSnow RemovalTrash625.0Monthly
- Originating MLS: MLS Property Information Network
- County: Plymouth
- Zoning: R-2M:0E08 B:0002 L:00364674354
- Utilities: for Gas Range
- Water: Public
- Sewer: Public SewerPrivate Sewer
- Source: MLS Property Information Network
This listing courtesy of Thomas Green , The Firm
Monthly Payment
- Principal & Interest $
- Property Taxes $
- Home Insurance $
- VA Funding Fee $