18 Holly Hill Circle, Marshfield, MA 02050
- 4 beds |
- 6 baths |
- 6,387 sqft
 Single-Family Home
  Built in 2006
  1.27acre lot
 3 car garage
  $532/sqft
  Listed 21 days ago
Property Description
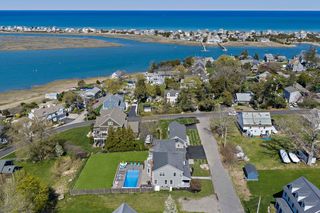
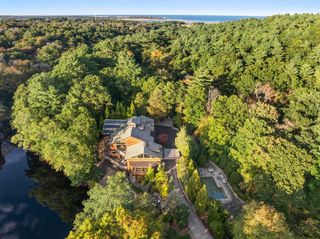
Step into a breathtaking living room designed to frame nature's masterpiece anchored by a majestic floor to ceiling gas fireplace. Dramatic floor to ceiling sliding glass doors completely erases the boundary between indoor luxury and outdoor beauty. Spectacular chef's kitchen, offering breathtaking unobstructed views of the Atlantic Ocean. The Primary suite features rich Brazilian Cherry flooring, walk-in closet, leading into a spa-rivaling Carrara marble bath, The 3rd level sun drenched loft, with panoramic views of the Atlantic Ocean is designed to inspire whether you envision it as a home office, artist's studio or a serene yoga retreat. Transition from the porch into your own coastal retreat. This outdoor living space features perennial gardens, a cozy fire pit and your own private putting green. The Italian travertine Oven, a centerpiece for the outdoor living space, this custom crafted rustic stone oven brings Seaside luxury blending the rugged Atlantic with European resort feel.
- Listing Status:
- Active
- Date Added:
- July 9, 2026
- Data Last Updated:
- July 30, 2026 at 7:08AM
- Listing Office:
- Coldwell Banker Realty - Westwood : 781-320-0550
- Listing Agent:
- Valerie Smith : 617-640-7413
- MLS ID:
- 73547359

- General: Balcony / DeckBalcony - ExteriorPorchDeckDeck - RoofPatioCovered Patio/DeckPool - Inground HeatedRain GuttersProfessional LandscapingSprinkler SystemDecorative LightingFenced YardGardenStone WallOutdoor Gas Grill Hookup
- Style: Contemporary
- Pool: Pool - Inground Heated
- Parking: AttachedGarage Door OpenerPaved DriveOff StreetPavedParking spaces: 9
- Roofing: Shingle
- Windows: Window(s) - PictureInsulated Windows
- General: FrameConcrete Perimeter
- Road/Access: PublicPrivate Road
- Originating MLS: MLS Property Information Network
- County: Plymouth
- Zoning: Res3973069
- Fencing: Fenced
- Utilities: for Gas Rangefor Gas Ovenfor Gas DryerWasher HookupIcemaker ConnectionOutdoor Gas Grill Hookup
- Water: Public
- Sewer: Private Sewer
- Source: MLS Property Information Network
This listing courtesy of Valerie Smith , Coldwell Banker Realty - Westwood
Monthly Payment
- Principal & Interest $
- Property Taxes $
- Home Insurance $
- VA Funding Fee $