770 South River St, Marshfield, MA 02050
- 4 beds |
- 1 bath |
- 1,100 sqft
 Single-Family Home
  Built in 1969
  10,019sqft lot
 —— car garage
  $590/sqft
  Listed 3 days ago
Property Description
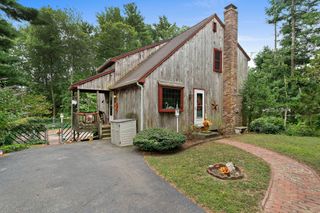
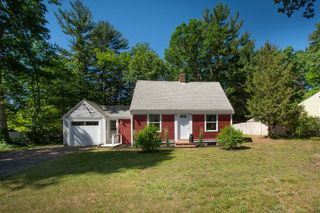
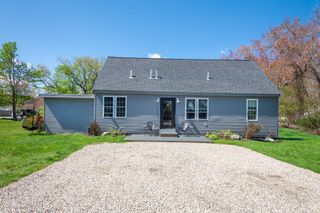
Welcome home to this charming, solid 3–4 bedroom ranch offering fantastic curb appeal, an easy one-level layout, and a private backyard retreat. Step inside to a spacious, light-filled living room that flows naturally into the kitchen and dining area, which overlooks the large deck and yard beyond, a wonderful spot for morning coffee or evening meals. Three comfortable bedrooms and a full bath round out the main floor, offering a functional layout with plenty of potential to personalize. The finished lower level truly expands your living options, featuring a generous playroom, a private office or potential fourth bedroom, and a workshop/utility room complete with washer and dryer. Whether you need a home gym, guest suite, media room, or extra storage, this flexible space adapts to your lifestyle. Outside, the large deck overlooks a private, tree-lined backyard, ideal for entertaining, relaxing, or soaking up summer days. A storage shed adds convenient space for tools, lawn equipment, and outdoor gear. Ideally situated close to shopping, restaurants, and area beaches, this move-in-ready ranch combines comfort, flexibility, and location. With inviting living spaces, a versatile lower level, and a backyard built for making memories, this is a home you'll be proud to call your own.
- Listing Status:
- Active
- Date Added:
- September 10, 2026
- Data Last Updated:
- September 13, 2026 at 11:08PM
- Listing Office:
- William Raveis R.E. & Home Services : 781-749-3007
- Listing Agent:
- Brian Molisse : 781-831-4754
- MLS ID:
- 73575155

- General: Deck - WoodRain Gutters
- Style: Ranch
- Parking: Paved DriveOff StreetPavedParking spaces: 4
- Roofing: Shingle
- Windows: Insulated Windows
- General: FrameConcrete Perimeter
- Road/Access: Public
- Originating MLS: MLS Property Information Network
- County: Plymouth
- Zoning: R-2M:0I11 B:0011 L:00041072713
- Utilities: for Gas Rangefor Gas DryerWasher HookupCircuit Breakers100 Amp Service
- Water: Public
- Sewer: Inspection Required for SalePrivate Sewer
- Source: MLS Property Information Network
- Exclusions: Washer & Dryer And Refrigerator Negotiable.
This listing courtesy of Brian Molisse , William Raveis R.E. & Home Services
Monthly Payment
- Principal & Interest $
- Property Taxes $
- Home Insurance $
- VA Funding Fee $