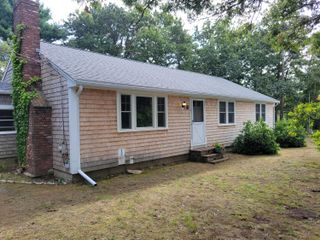
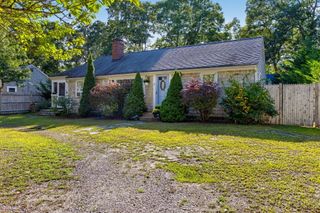
204 Timber Lane, Marstons Mills, MA 02648
- 3 beds |
- 2 baths |
- 1,556 sqft
 Single-Family Home
  Built in 1988
  0.47acre lot
 2 car garage
  $434/sqft
  Listed 11 days ago
Property Description
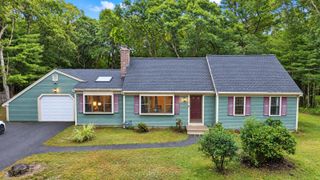
Nestled at the end of a quiet, low-traffic street, this custom-built 1,556 sq. ft. ranch offers exceptional quality and true single-level living. Gorgeous hardwood flooring flows through the living room, formal dining room, and kitchen. A cozy family room features a wood-burning fireplace and opens to a side yard patio—perfect for relaxing or entertaining among the mature landscaping. The layout offers 3 bedrooms and 2 full baths, including a primary suite with a private bath, along with a first-floor laundry/mudroom, central AC, and an attached 2-car garage. For 28 years, the home was lightly enjoyed as a seasonal retreat, meticulously winterized and de-winterized by professionals each year, and lived-in year-round only the past 10 years. Maintenance records available—a rare, move-in ready find.
- Listing Status:
- Active
- Date Added:
- September 24, 2026
- Data Last Updated:
- October 5, 2026 at 2:36PM
- Listing Office:
- William Raveis Real Estate & Home Services : 774-994-8082
- Listing Agent:
- Kathryn Varjian - Ferrazzi : 508-367-9085
- MLS ID:
- 22604861

- General: Outbuilding
- Style: Ranch
- Parking: Direct AccessGarage Door OpenerDrivewayPavedParking spaces: 5
- Roofing: Asphalt
- General: ClapboardShingle Siding1
- Originating MLS: Cape Cod & Islands Association of REALTORS®
- County: Barnstable
- Zoning: MMIL M:0149 B:0065 L:0000
- Water: Well
- Source: Cape Cod & Islands Association of REALTORS®
This listing courtesy of Kathryn Varjian - Ferrazzi , William Raveis Real Estate & Home Services
Monthly Payment
- Principal & Interest $
- Property Taxes $
- Home Insurance $
- VA Funding Fee $

Location
Similar Listings Nearby