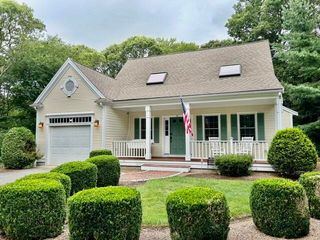
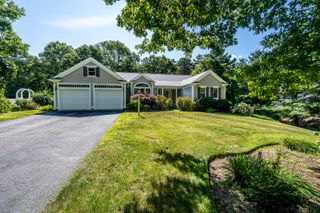
769 River Road, Marstons Mills, MA 02648
- 2 beds |
- 3 baths |
- 2,021 sqft
 Single-Family Home
  Built in 1995
  1.73acre lot
 1 car garage
  $445/sqft
  Listed 1 month ago
Property Description
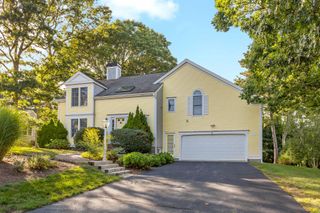
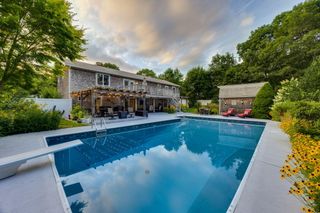
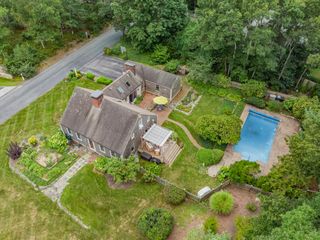
Some properties are simply homes. Others become sanctuaries. Set along the shores of peaceful, non-motorized Crocker Pond, this special property offers a rare combination of privacy, natural beauty, and easy access to the best of the area. Inside, the home has a warm, chalet-like character with beautiful wood details throughout. Most of the home's windows look toward the undeveloped shoreline, bringing the beauty of nature into everyday life. The first floor offers 2 living/family rooms, a dining room, kitchen, and half bath, with a flexible layout that could allow one of the living spaces to serve as a 3rd BR (the septic system is sized for 3). Upstairs, 2 spacious BRs share an oversized full BA. The owners have made many recent improvements, including fresh interior paint, a new furnace and central air, a full bath and bonus room in the walkout basement, complete re-siding and trim, and a paved driveway. The property also features a new, impressive shed/workshop designed for the current owner's projects and creative pursuits. Other features include a garage, whole house generator and easy access to shopping, ocean beaches and more! Could this be your sanctuary? Taxes may vary depending on residency status. Buyers/agents, please verify all info contained herein.
- Listing Status:
- Active
- Date Added:
- August 13, 2026
- Data Last Updated:
- September 14, 2026 at 5:36AM
- Listing Office:
- Sotheby's International Realty : 508-428-9115
- Listing Agent:
- Ann M Quinlin : 508-776-4486
- MLS ID:
- 22603930

- General: Outbuilding
- Parking: DrivewayPavedParking spaces: 5
- Roofing: Pitched
- General: Other3
- Originating MLS: Cape Cod & Islands Association of REALTORS®
- County: Barnstable
- Zoning: MMIL M:0044 B:0004 L:0001
- View: Lake
- Fencing: None
- Water: Public
- Source: Cape Cod & Islands Association of REALTORS®
This listing courtesy of Ann M Quinlin , Sotheby's International Realty
Monthly Payment
- Principal & Interest $
- Property Taxes $
- Home Insurance $
- VA Funding Fee $

Location
Similar Listings Nearby