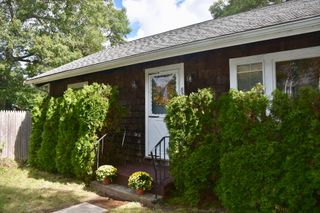
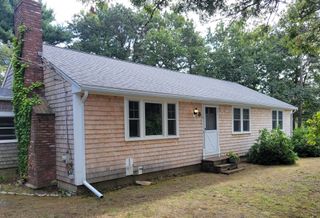
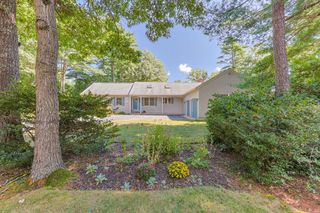
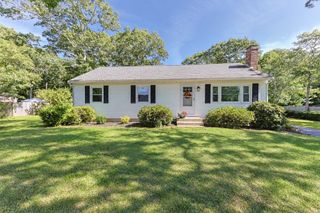
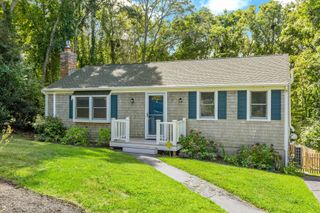
10 Village Green Circle, Mashpee, MA 02649
- 2 beds |
- 3 baths |
- 1,830 sqft
 Single-Family Home
  Built in 1988
  —— sqft lot
  1 car garage
  $311/sqft
  Listed 3 months ago
Property Description
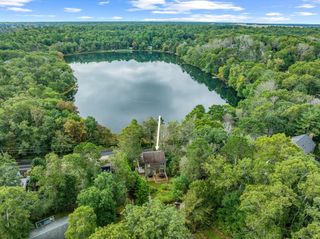
Overlooking the village green, this charming end-unit townhouse offers a sweet Cape Cod retreat. Step onto the farmer's porch, and you'll feel right at home. The main level is designed for 1st floor living, offering a bedroom with en suite and laundry, large living room with cathedral ceilings and gas fireplace, plus a formal dining room and modern eat-in kitchen. Whether you're hosting a dinner party or enjoying a quiet morning coffee, you have the best of both worlds. This unit offers extra privacy, natural light, and a garage. The loft space upstairs outside the 2nd bedroom is perfect for a home office, playroom, reading nook, or media den. Discover an additional 340+ square feet of finished space with wet bar in the lower level, plus a handy second laundry area. With its prime location, flexible layout, and carefree condo lifestyle, this townhouse is ready to welcome you to the Cape. Amenities include: outdoor pool, tennis/pickleball, clubhouse and nature trail along Amos Pond.
- Listing Status:
- Active
- Date Added:
- June 30, 2026
- Data Last Updated:
- October 5, 2026 at 6:06PM
- Listing Office:
- Keller Williams Realty : 508-534-7200
- Listing Agent:
- Sarah Rock : 203-554-3619
- MLS ID:
- 73543240

- General: PorchDeckScreens
- Parking: DetachedPaved DriveShared DrivewayOff StreetAssignedPavedParking spaces: 3
- Roofing: Shingle
- Windows: Screens
- General: Multi/SplitConcrete Perimeter
- HOA Amenities: 852.0Monthly
- Originating MLS: MLS Property Information Network
- County: Barnstable
- Zoning: R52350370
- View: Scenic View(s)View
- Utilities: for Electric Rangefor Electric Ovenfor Electric DryerWasher Hookup
- Water: Public
- Sewer: Private Sewer
- Source: MLS Property Information Network
This listing courtesy of Sarah Rock , Keller Williams Realty
Monthly Payment
- Principal & Interest $
- Property Taxes $
- Home Insurance $
- VA Funding Fee $

 New - 3 days ago