10 Village Green Circle UNIT 10, Mashpee, MA 02649
- 2 beds |
- 3 baths |
- 2,176 sqft
 Condominium
  Built in 1988
  —— sqft lot
  1 car garage
  $273/sqft
  Listed 1 month ago
Property Description
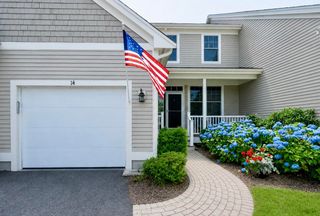
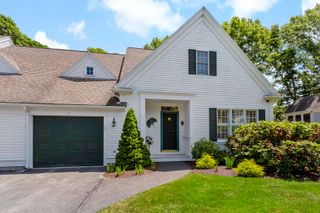
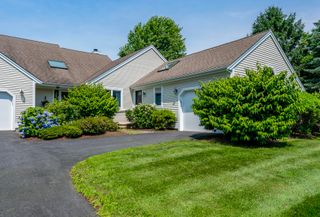
Overlooking the serene village green at Stratford Ponds, this charming end-unit townhouse offers the perfect blend of comfortable, year-round living and a sweet Cape Cod retreat. From the moment you step onto the farmer's porch, you'll feel right at home. The main level is designed for first floor living, offering first floor bedroom with en suite and laundry, large living room with cathedral ceilings and gas fireplace, plus a formal dining room and modern eat-in kitchen. Whether you're hosting a dinner party or enjoying a quiet morning coffee, you have the best of both worlds. This unit offers extra privacy and an abundance of natural light, along with a 1car garage. The loft space upstairs outside the 2nd bedroom is perfect for a home office, playroom, reading nook, or media den. Discover an additional 340+ square feet of finished space with wet bar in the lower level-ideal for a family room, hobby room or gym. This level also features a handy second laundry area. With its prime location, flexible layout, and carefree condo lifestyle, this townhouse is ready to welcome you to the Cape. Amenities include: outdoor pool, tennis/pickleball, clubhouse and nature trail along Amos Pond.
- Listing Status:
- Active
- Date Added:
- June 29, 2026
- Data Last Updated:
- July 30, 2026 at 2:36PM
- Listing Office:
- Keller Williams Realty : 508-534-7200
- Listing Agent:
- Sarah Rock : 203-554-3619
- MLS ID:
- 22603138

- General: Garden
- Parking: DetachedGarage Door OpenerAssignedDrivewayGuestPavedParking spaces: 2
- Roofing: AsphaltShingle
- General: Vinyl SidingAluminum Siding2
- HOA Amenities: ClubhouseLandscapingTrashSnow RemovalTennis Court(s)PoolInsuranceMaintenance GroundsProfessional Property ManagementSewer852.0Monthly
- Originating MLS: Cape Cod & Islands Association of REALTORS®
- County: Barnstable
- Zoning: MASH M:47 B:29 L:10
- Fencing: None
- Water: Public
- Source: Cape Cod & Islands Association of REALTORS®
This listing courtesy of Sarah Rock , Keller Williams Realty
Monthly Payment
- Principal & Interest $
- Property Taxes $
- Home Insurance $
- VA Funding Fee $