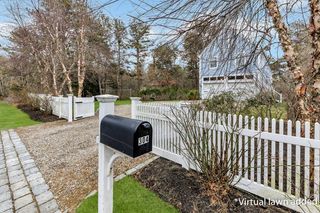
118 Algonquin Avenue, Mashpee, MA 02649
- 3 beds |
- 2 baths |
- 1,547 sqft
 Single-Family Home
  Built in 1996
  0.28acre lot
 —— car garage
  $387/sqft
  Listed 1 month ago
Property Description
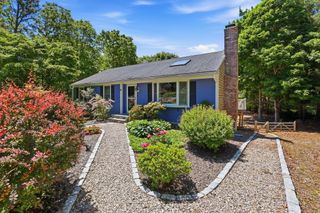
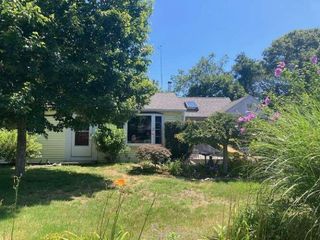
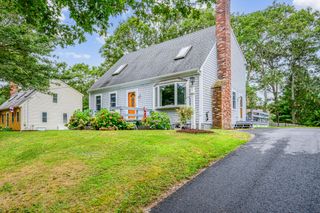
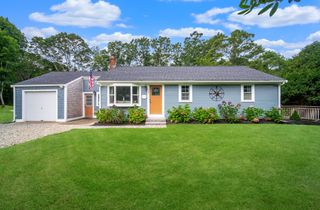
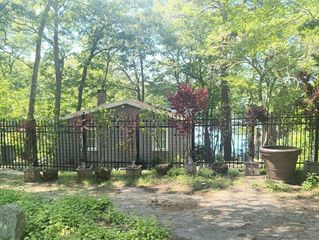
Welcome to 118 Algonquin Ave in Mashpee, where comfort, convenience, and Cape Cod charm come together. This well-maintained 3-bedroom, 2-bath Cape-style home offers 1,547 square feet of inviting living space on a generous 12,100-square-foot lot and is ready for its next owner to add their personal touches. Designed with everyday living in mind, the home features a functional floor plan with first-floor laundry and a bright, spacious living room accented by a soaring cathedral ceiling that fills the space with natural light. Additional highlights include a newer roof and the convenience of town water and natural gas service. Enjoy your morning coffee on the welcoming front porch or relax after a day at the beach on the private rear deck overlooking the peaceful backyard. Outdoor enthusiasts will love the neighborhood association's sandy beach on John's Pond, located just a half-mile away--perfect for swimming, kayaking, and enjoying warm summer days. Conveniently situated near Mashpee Commons, you'll have easy access to exceptional shopping, dining, shopping, and entertainment. Whether you're looking for a year-round residence, a Cape Cod getaway, or an investment opportunity, this home offers endless potential in a desirable location. Come make 118 Algonquin Ave your own!
- Listing Status:
- Active
- Date Added:
- July 22, 2026
- Data Last Updated:
- September 14, 2026 at 7:36AM
- Listing Office:
- Cape Coastal Sotheby's International Realty : 508-477-6688
- Listing Agent:
- Brian Hyde : 508-564-0563
- MLS ID:
- 22603495

- General: None
- Parking: DrivewayOff StreetGravelParking spaces: 4
- Roofing: Asphalt
- General: Shingle SidingWood Siding2
- HOA Amenities: Beach Access
- Originating MLS: Cape Cod & Islands Association of REALTORS®
- County: Barnstable
- Zoning: MASH M:0072 B:0000 L:076D-0
- Water: Public
- Source: Cape Cod & Islands Association of REALTORS®
This listing courtesy of Brian Hyde , Cape Coastal Sotheby's International Realty
Monthly Payment
- Principal & Interest $
- Property Taxes $
- Home Insurance $
- VA Funding Fee $

Location
Similar Listings Nearby