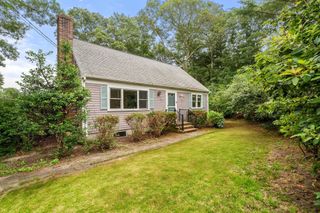
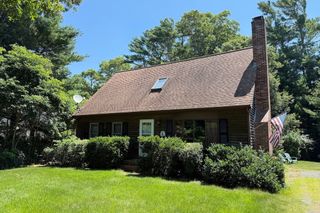
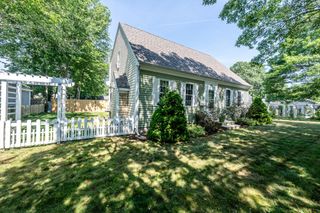
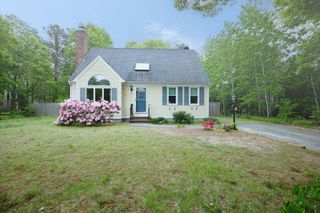
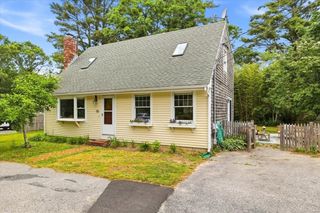
12 Cransbourne Cir, Mashpee, MA 02649
- 3 beds |
- 2 baths |
- 1,428 sqft
 Single-Family Home
  Built in 1994
  0.94acre lot
 1 car garage
  $419/sqft
  Listed 20 days ago
Property Description
Welcome to 12 Cransbourne, a beautifully renovated 3-bedroom, 2-bath Cape set on a private lot in The Highlands. A bright, open floor plan welcomes you with a sun-filled living room featuring a bay window and seamless flow into the updated kitchen, complete with two-tone cabinetry, premium quartz countertops, and a mosaic marble tile backsplash. The first floor offers a flexible bedroom and an updated full bath, while upstairs you'll find two spacious bedrooms and a second renovated bathroom. Step outside to a large backyard with an expansive deck, perfect for entertaining, relaxing, or enjoying the peaceful surroundings. An oversized storage shed and attached one-car garage add everyday convenience. Just minutes from Mashpee Commons, South Cape Beach, conservation trails, and local dining, this turnkey home is ideal as a year-round residence, Cape Cod getaway, or investment opportunity.
- Listing Status:
- Pending
- Date Added:
- July 10, 2026
- Data Last Updated:
- July 30, 2026 at 4:06PM
- Listing Office:
- Sotheby's International Realty : 508-548-2522
- Listing Agent:
- Burton + Burton : 508-951-5400
- MLS ID:
- 73547946

- Appliances: Gas Water HeaterRangeDishwasherMicrowaveRefrigeratorWasherDryer
- Laundry: Lighting - OverheadIn BasementElectric Dryer HookupWasher Hookup
- Basement: FullUnfinished
- Flooring: TileVinylCarpet
- A/C: Wall Unit(s)
- Heating: BaseboardNatural Gas
- Fireplace: Fireplaces: 0
- General: DeckStorage
- Style: Cape
- Parking: AttachedOff StreetPavedParking spaces: 5
- Roofing: Shingle
- General: FrameConcrete Perimeter
- Road/Access: Public
- HOA Amenities: 75.0Annually
- Originating MLS: MLS Property Information Network
- County: Barnstable
- Zoning: R3M:0088 B:0000 L:006302354443
- Utilities: for Gas Rangefor Electric DryerWasher Hookup100 Amp Service
- Water: Public
- Sewer: Inspection Required for Sale
- Source: MLS Property Information Network
This listing courtesy of Burton + Burton , Sotheby's International Realty
Monthly Payment
- Principal & Interest $
- Property Taxes $
- Home Insurance $
- VA Funding Fee $

 New - 1 day ago