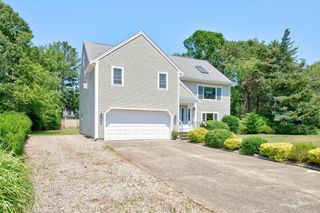
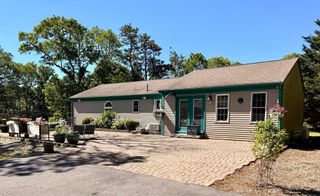
120 Degrass Road, Mashpee, MA 02649
- 3 beds |
- 3 baths |
- 3,204 sqft
 Single-Family Home
  Built in 1997
  0.62acre lot
 2 car garage
  $281/sqft
  Listed 3 months ago
Property Description
Nestled just moments from the serene shores of Ockway Bay, South Cape Beach, and scenic walking trails, this exceptional property offers unparalleled access to the area's natural beauty. Boating enthusiasts will love the nearby boat ramps, while shopping, dining, and entertainment at Mashpee Commons are just a quick drive away.Step inside to find soaring high ceilings and exquisite crown moldings that set a tone of refined sophistication. The spacious living room, anchored by a cozy fireplace, flows seamlessly into a sunlit solarium—your new favorite spot for morning coffee or evening relaxation. The primary bedroom is a true retreat, featuring an en suite bathroom and each bedroom boasts walk-in closets for all your storage needs.The finished lower level offers endless possibilities. Outside, a private oasis awaits with a sparkling pool and inviting hot tub, perfect for both summertime fun and year-round unwinding. 120 Degrass Rd is more than a home—it’s a lifestyle.
- Listing Status:
- Pending
- Date Added:
- April 14, 2026
- Data Last Updated:
- July 30, 2026 at 4:06PM
- Listing Office:
- Compass : 781-285-8028
- Listing Agent:
- Coastal Castles Group : 781-307-6301
- MLS ID:
- 73500411

- General: Vaulted Ceiling(s)Home OfficeSun RoomCentral VacuumSauna/Steam/Hot TubInternet Available - Broadband
- Appliances: Gas Water HeaterRangeDishwasherMicrowaveRefrigeratorVacuum SystemPlumbed For Ice Maker
- Laundry: Gas Dryer HookupWasher Hookup
- Basement: FullPartially FinishedWalk-Out AccessInterior Entry
- Flooring: WoodTileHardwoodFlooring - HardwoodFlooring - Wood
- A/C: Wall Unit(s)
- Heating: BaseboardNatural Gas
- Fireplace: Living RoomFireplaceFireplaces: 1
- General: PorchPatioPool - IngroundCabanaRain GuttersHot Tub/SpaStorageProfessional LandscapingFenced YardGardenCabanaPrivate
- Style: Farmhouse
- Pool: In Ground
- Parking: AttachedGarage Door OpenerStorageWorkshop in GarageOversizedPaved DriveOff StreetPavedParking spaces: 10
- Windows: Window(s) - Picture
- General: Concrete Perimeter
- Road/Access: Public
- Originating MLS: MLS Property Information Network
- County: Barnstable
- Zoning: R32344282
- View: Scenic View(s)View
- Fencing: Fenced/EnclosedFenced
- Utilities: for Gas Rangefor Gas DryerWasher HookupIcemaker ConnectionGenerator ConnectionGenerator200+ Amp ServiceGenerator Connection
- Water: Public
- Sewer: Private Sewer
- Source: MLS Property Information Network
This listing courtesy of Coastal Castles Group , Compass
Monthly Payment
- Principal & Interest $
- Property Taxes $
- Home Insurance $
- VA Funding Fee $