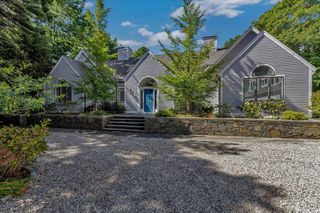
14 Herring Gull Rd, Mashpee, MA 02648
- 4 beds |
- 5 baths |
- 4,408 sqft
 Single-Family Home
  Built in 2026
  0.52acre lot
 2 car garage
  $679/sqft
  Listed 3 months ago
Property Description
This stunning and meticulously crafted gambrel style home is located in Willowbend's gated neighborhood of Shoestring Bay and includes a full membership at the club without going on a waitlist! 14 Herring Gull offers 4 ensuite bedrooms ideal for entertaining family and friends. The first floor primary suite is spacious and luxurious with hardwood floors, a stunning primary bath and two large walk-in closets while the 3 guest ensuites upstairs provide private spaces, walk-in closets plus a shared family room. High end features include first and second floor laundry rooms, European wood floors, spectacular kitchen with Thermador appliances, custom cabinets, Quartz counters and a beautiful walk in pantry, whole-house generator, a private backyard with room for a pool (upgrade) and a golf cart garage for easy access to the club's unsurpassed amenities of golf, tennis, pickle-ball, fitness, pool and dining/social events! There is still time to customize this home and make it your own!
- Listing Status:
- Pending
- Date Added:
- April 30, 2026
- Data Last Updated:
- July 30, 2026 at 4:06PM
- Listing Office:
- Southworth Willowbend Real Estate, LLC : 508-539-5312
- Listing Agent:
- Team Willowbend : 508-539-5200
- MLS ID:
- 73510275

- General: Home OfficeLoft
- Appliances: Gas Water HeaterDishwasherMicrowaveRefrigerator
- Laundry: First Floor
- Basement: FullInterior Entry
- Flooring: TileEngineered Hardwood
- A/C: Central AirHeat Pump
- Heating: Forced AirHeat PumpNatural GasElectric
- Fireplace: Living RoomFireplaceFireplaces: 1
- General: PatioProfessional LandscapingSprinkler SystemDecorative Lighting
- Parking: AttachedGarage Door OpenerPaved DrivePavedParking spaces: 8
- Roofing: Shingle
- General: FrameConcrete Perimeter
- Road/Access: Private Road
- HOA Amenities: 4280.0Annually
- Originating MLS: MLS Property Information Network
- County: Barnstable
- Zoning: R32353371
- Utilities: for Gas RangeGenerator
- Water: Public
- Sewer: Private Sewer
- Source: MLS Property Information Network
This listing courtesy of Team Willowbend , Southworth Willowbend Real Estate, LLC
Monthly Payment
- Principal & Interest $
- Property Taxes $
- Home Insurance $
- VA Funding Fee $