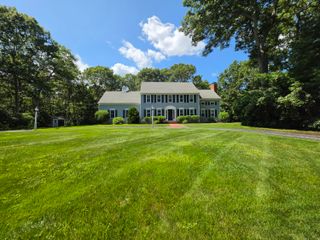
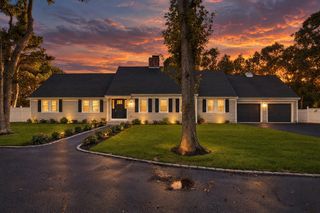
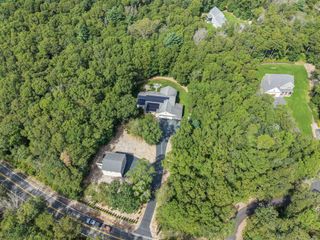
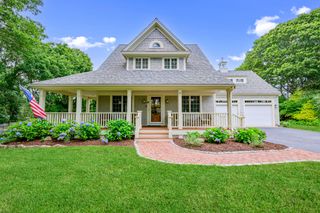
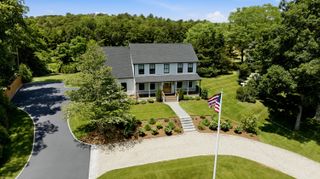
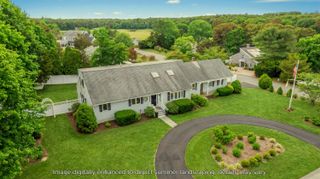
15 Tobisset Street, Mashpee, MA 02649
- 4 beds |
- 3 baths |
- 3,220 sqft
 Single-Family Home
  Built in 1988
  0.42acre lot
 2 car garage
  $435/sqft
  Listed 7 days ago
Property Description
This Custom Built Cape was design and built by Homeowner/Builder- Santuit Pond area -This house abuts Conservation land-beautifully landscapped. Open kitchen area with gas fireplace, australian cypress floors with black stainless appliances, silestone counters, sliders leading to a patio, POST AND BEAN room with cathedral ceilings with radiant heat floors and kitchen. Sliders to new deck, Master bedroom has cathedral ceilings, brazilian cherry floors with maple border and master bathroom has soaking tub and walk in shower and His and Her sinks, large walk in closet, and slider to Juliet balcony. Gas fireplace living room with, additional room for game room. 3 full baths and 1 half bath.Finished room in lower level, exercise room, plumbed and ready for future bathroom. Oversized 2 car garage., Shed with electricity. Outside a stone firepit.
- Listing Status:
- Active
- Date Added:
- September 28, 2026
- Data Last Updated:
- October 5, 2026 at 9:36PM
- Listing Office:
- Kelly Lewis Realty : 508-823-6184
- Listing Agent:
- Kelly Lewis : 508-942-1044
- MLS ID:
- 22604913

- General: Hot TubUnderground Sprinkler SystemHot Tubs/Spa
- Style: Cape Cod
- Parking: Parking spaces: 6
- Roofing: Asphalt
- General: Wood Siding2
- Originating MLS: Cape Cod & Islands Association of REALTORS®
- County: Barnstable
- Zoning: MASH M:37 B: L:117-0
- Water: Public
- Source: Cape Cod & Islands Association of REALTORS®
This listing courtesy of Kelly Lewis , Kelly Lewis Realty
Monthly Payment
- Principal & Interest $
- Property Taxes $
- Home Insurance $
- VA Funding Fee $

Location
Similar Listings Nearby