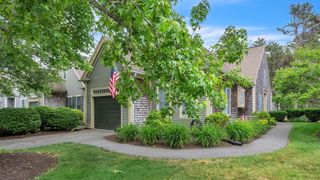
18 Bonwood Dr. 402, Mashpee, MA 02649
- 2 beds |
- 4 baths |
- 2,527 sqft
 Condominium
  Built in 2002
  —— sqft lot
  1 car garage
  $237/sqft
  Listed 29 days ago
Property Description
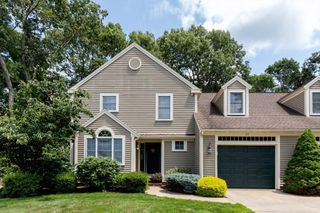
Welcome to Southport, the area's best 55+ community. Enjoy an active life playing golf, tennis, or pickleball, walking trails, hitting one of the clubhouses, the fitness center or one of two pools. This home overlooks the 6th fairway with a pond and fountain. Beautifully maintained and professionally managed, this townhouse offers the best comfort and ease-of-maintenance living on the Cape. The bright and open main level features high vaulted ceilings, skylights, and hardwood floors. The fireplaced living room opens to the dining area and updated kitchen, complete with granite countertops, stainless steel appliances, island seating, and breakfast nook. The first-floor primary suite is ideal along with laundry, a half bath, and direct garage access. The upstairs guest rooms include a full bath, an open loft with custom built-in workspace, and a bonus room. The expansive, finished walk-out lower level features another half bath with generous space for a media room, home gym and workshop.
- Listing Status:
- Active
- Date Added:
- July 1, 2026
- Data Last Updated:
- July 30, 2026 at 4:06PM
- Listing Office:
- Cheever Associates : 978-887-9377
- Listing Agent:
- Anthony J. Mirabito : 978-317-3945
- MLS ID:
- 73543948

- General: PorchDeckDeck - CompositeSprinkler SystemTennis Court(s)
- Pool: AssociationIn GroundIndoorHeated
- Parking: AttachedInsulatedOff StreetDeededGuestPavedParking spaces: 2
- Roofing: Shingle
- Windows: Skylight(s)Insulated Windows
- General: Frame3
- HOA Amenities: PoolGolf CoursePutting GreenTennis Court(s)Recreation FacilitiesFitness CenterSauna/SteamClubroomTrail(s)Garden AreaClubhouseInsuranceSecurityMaintenance StructureRoad MaintenanceMaintenance GroundsSnow RemovalTrashReserve Funds940.0Monthly
- Originating MLS: MLS Property Information Network
- County: Barnstable
- Zoning: R3065003504024299949
- Water: Public
- Sewer: Public Sewer
- Source: MLS Property Information Network
This listing courtesy of Anthony J. Mirabito , Cheever Associates
Monthly Payment
- Principal & Interest $
- Property Taxes $
- Home Insurance $
- VA Funding Fee $

 New - 11 hours ago